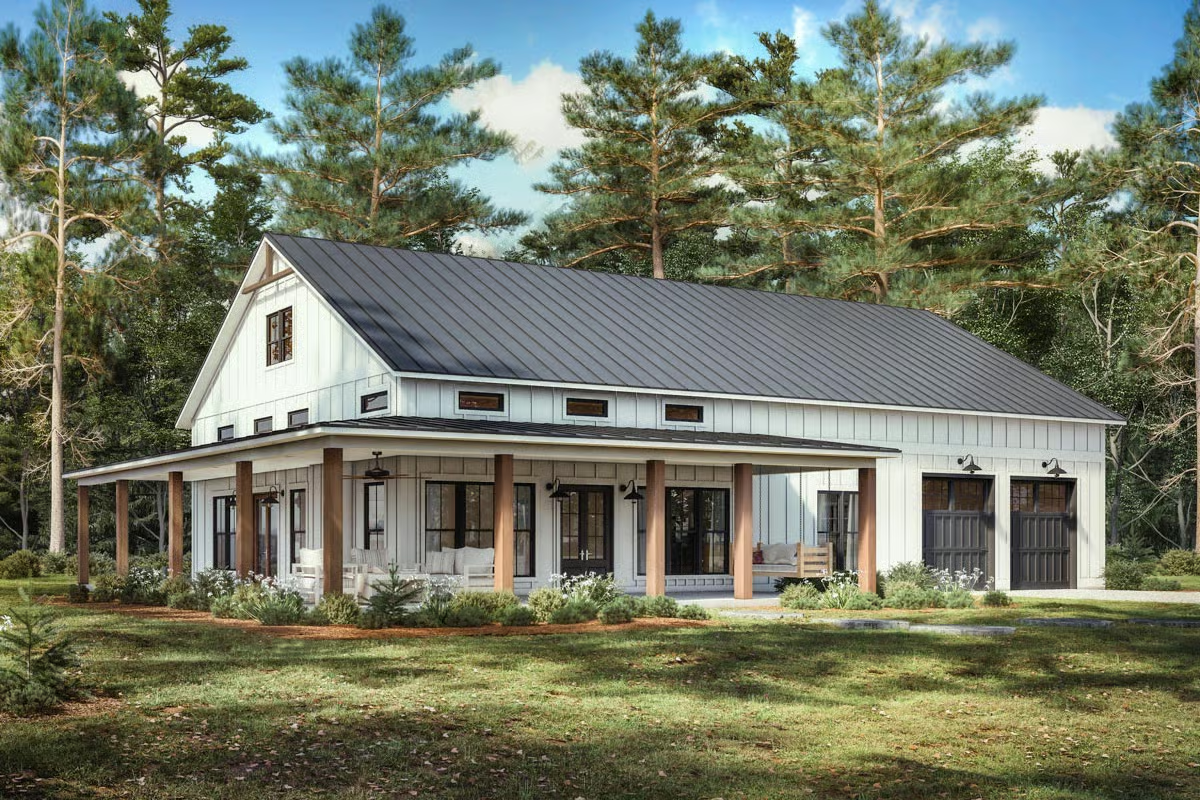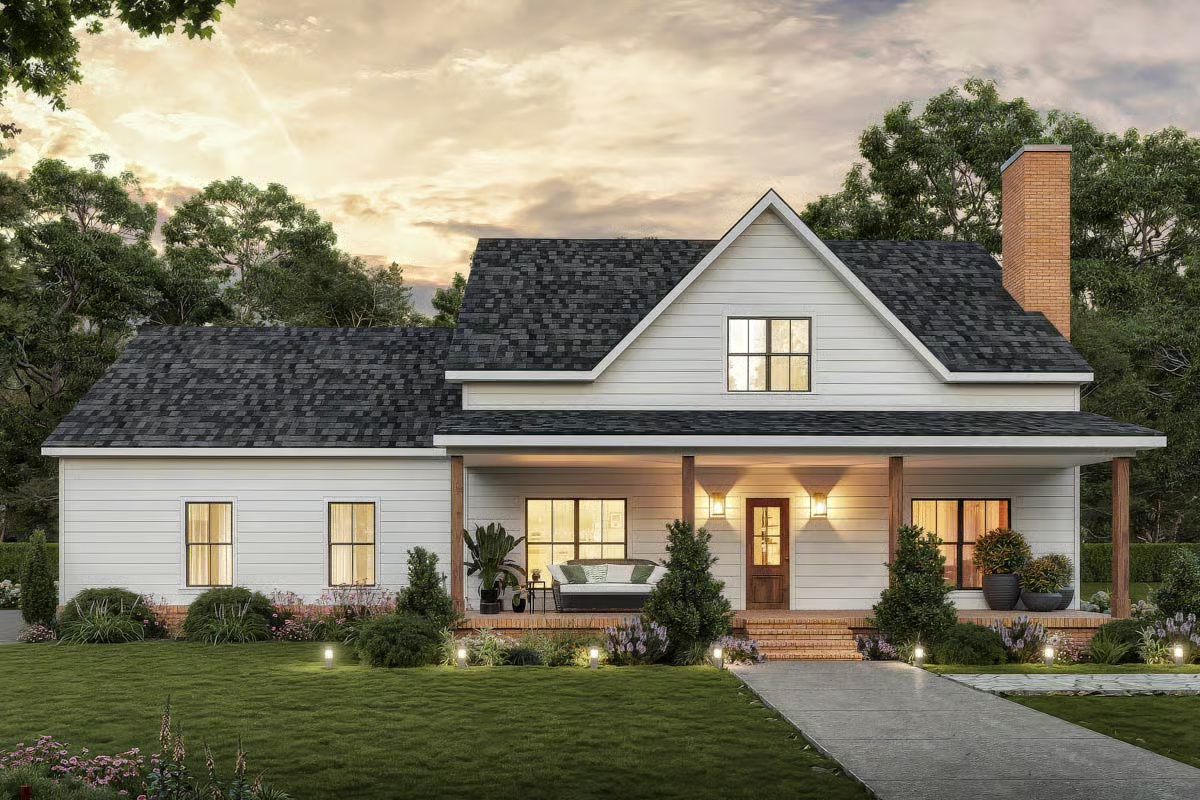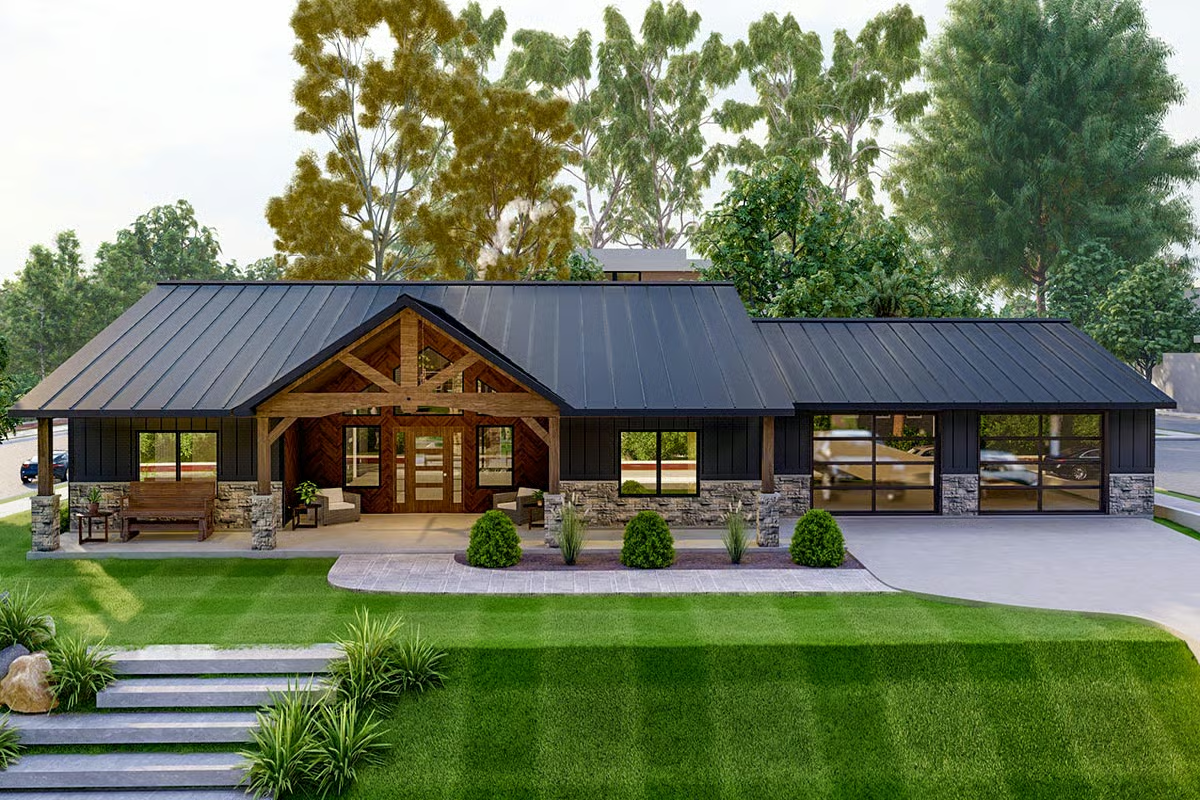
3-Bed Barndominium-Style Farmhouse with Wrap-Around Porch (Floor Plan)

Specifications: 2,000 Sq Ft3 Beds2.5 Baths1 Story2 Cars Today, I’m taking you on a virtual tour of a barndominium-style farmhouse that blends rustic charm with modern comfort—like your favorite countryside escape, but upgraded for real life. Hello, dear readers, and welcome to a home that proves you don’t need massive square footage to live beautifully….

Read Full News

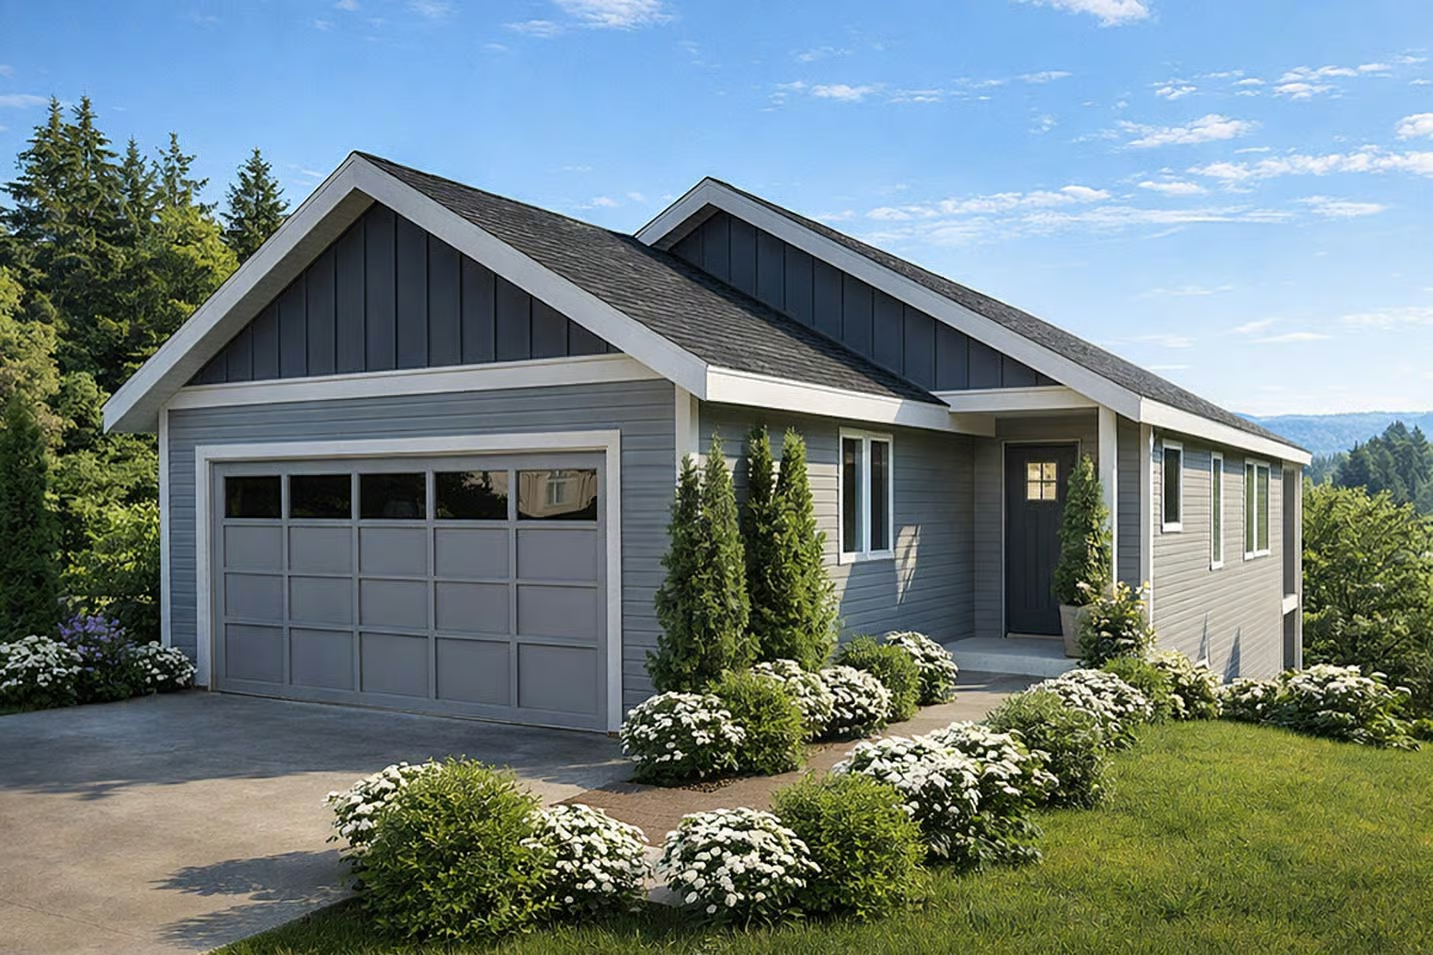
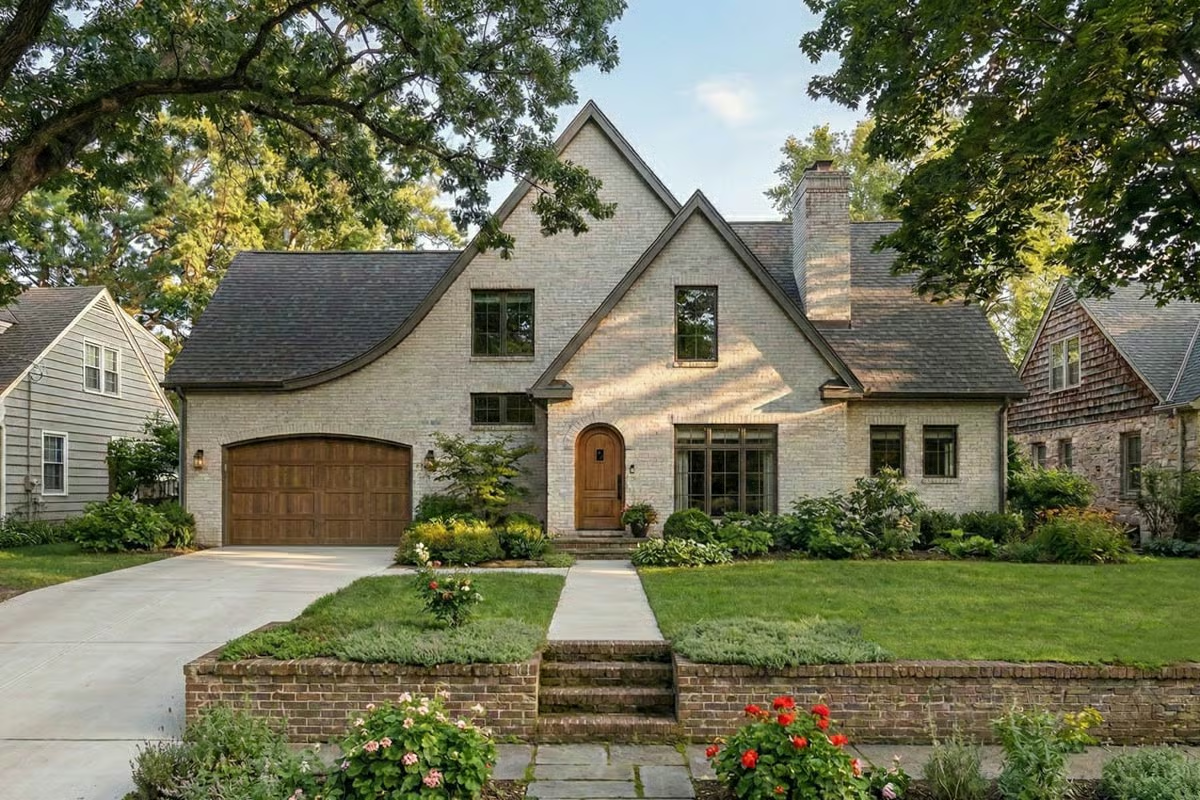
Charming European Cottage House Plan with 3 Bedrooms & 2-Car Garage (1,932 Sq Ft)

2-Story Layout | Cozy Character + Smart Modern Living Looking for a European cottage house plan that blends timeless charm with modern functionality? This 1,932 sq ft, 2-story home delivers a perfect mix of cozy aesthetics, efficient layout, and everyday comfort—ideal for families, downsizers, or anyone who loves storybook-style living. 🏡 Key Features ✨ Why…

Read Full News

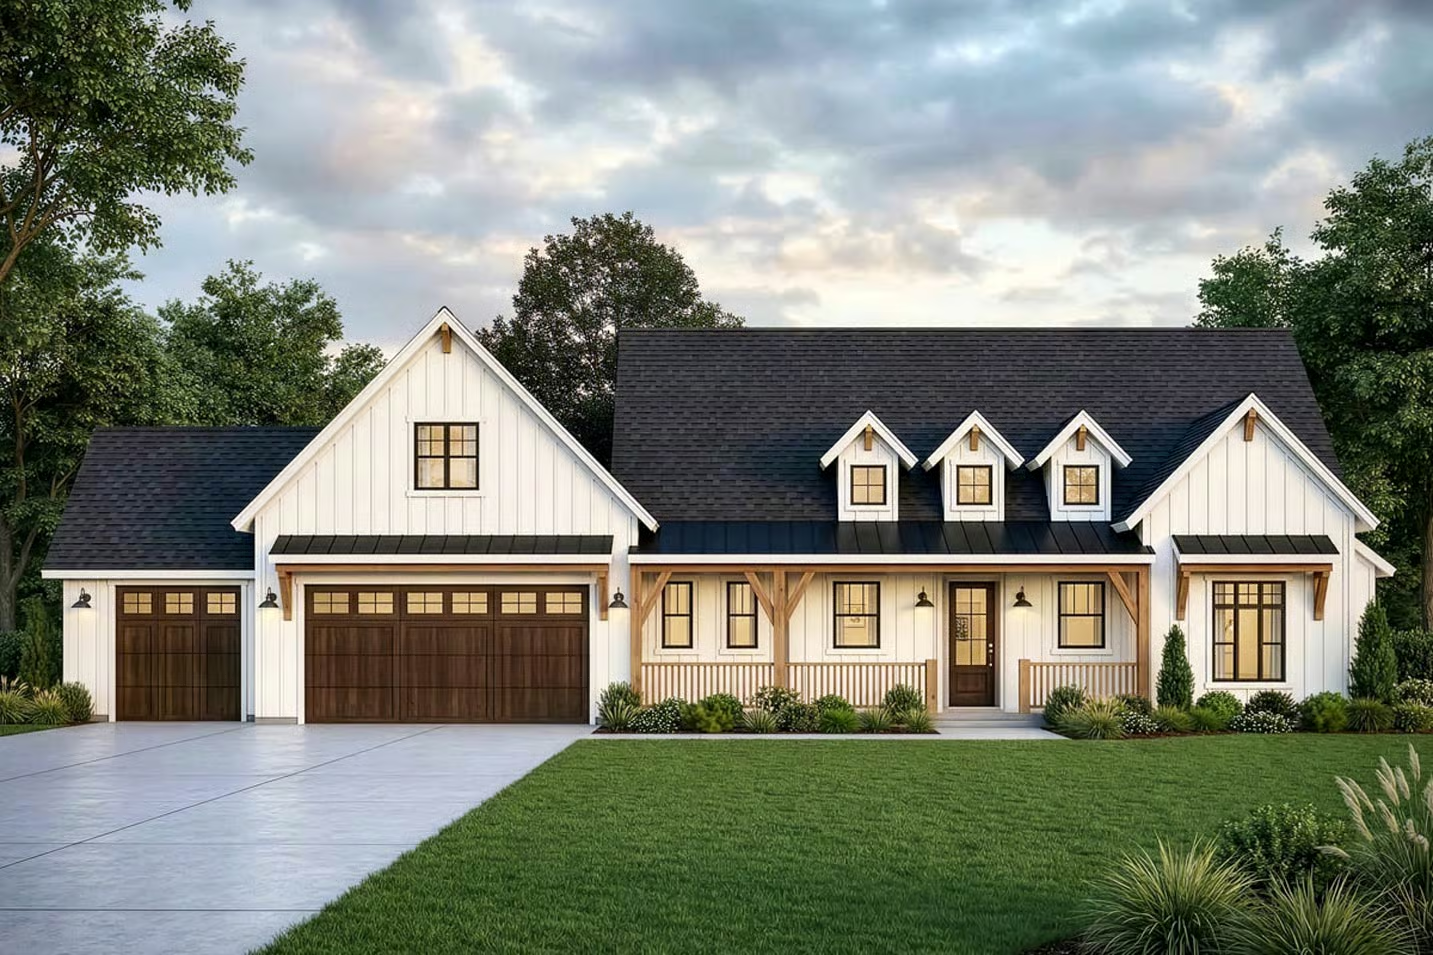
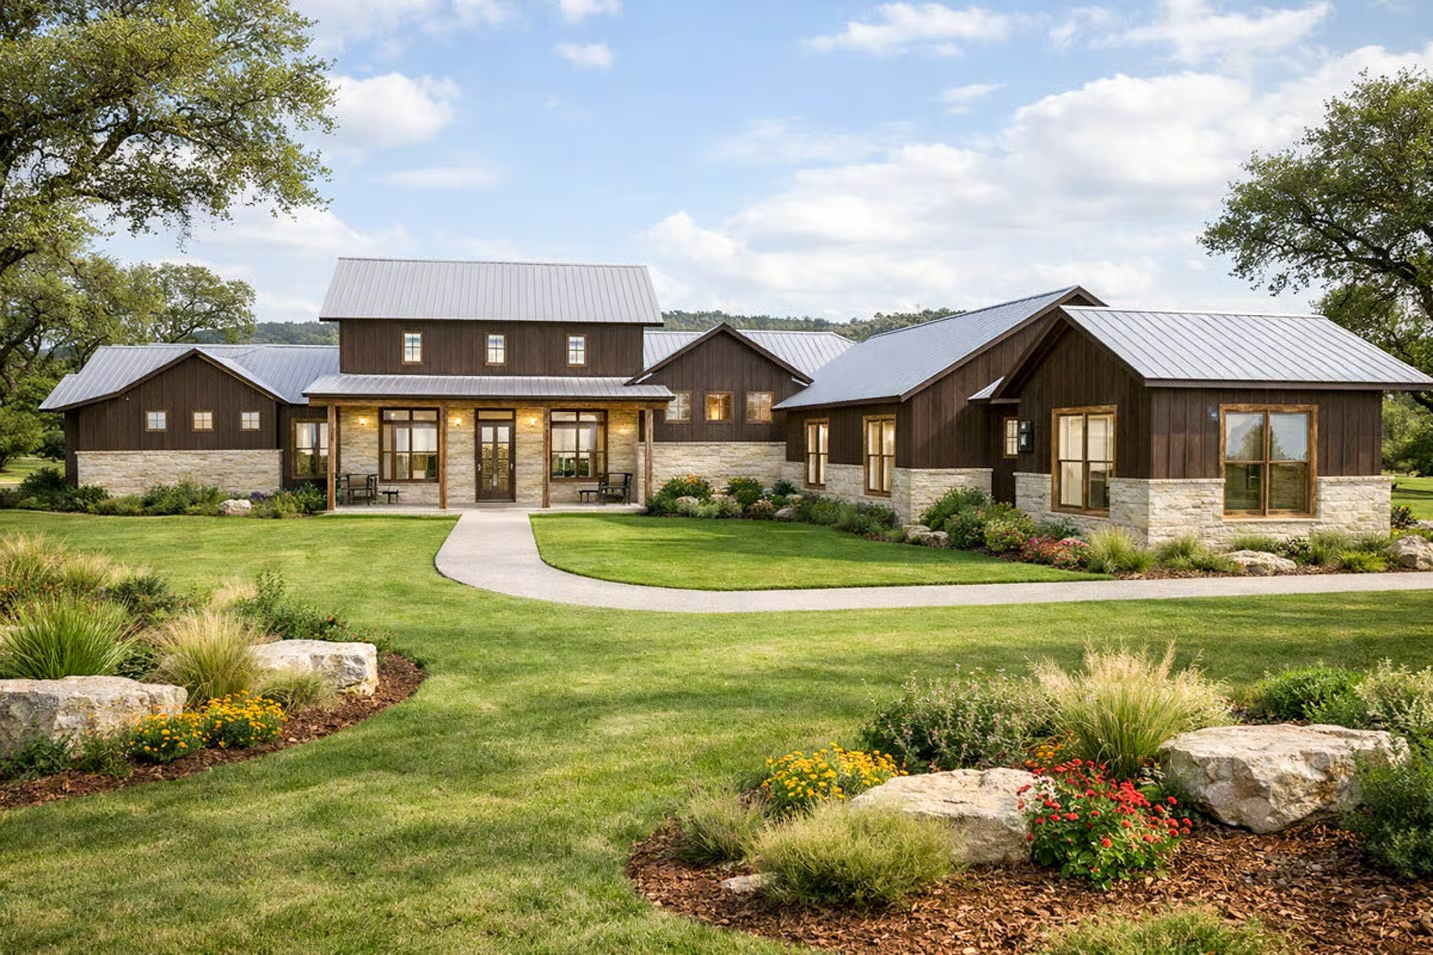
Expansive Hill Country Farmhouse Plan with 3 Beds and Workshop (3,514 Sq Ft)

Single-Story Living | 3-Car Garage + Workshop | Open Ranch Layout Looking for a Hill Country farmhouse plan with a workshop that combines wide-open living with serious functionality? This 3,514 sq ft single-story design delivers the perfect blend of Texas-inspired architecture, modern comfort, and practical workspace. Built for those who want more than just a…

Read Full News