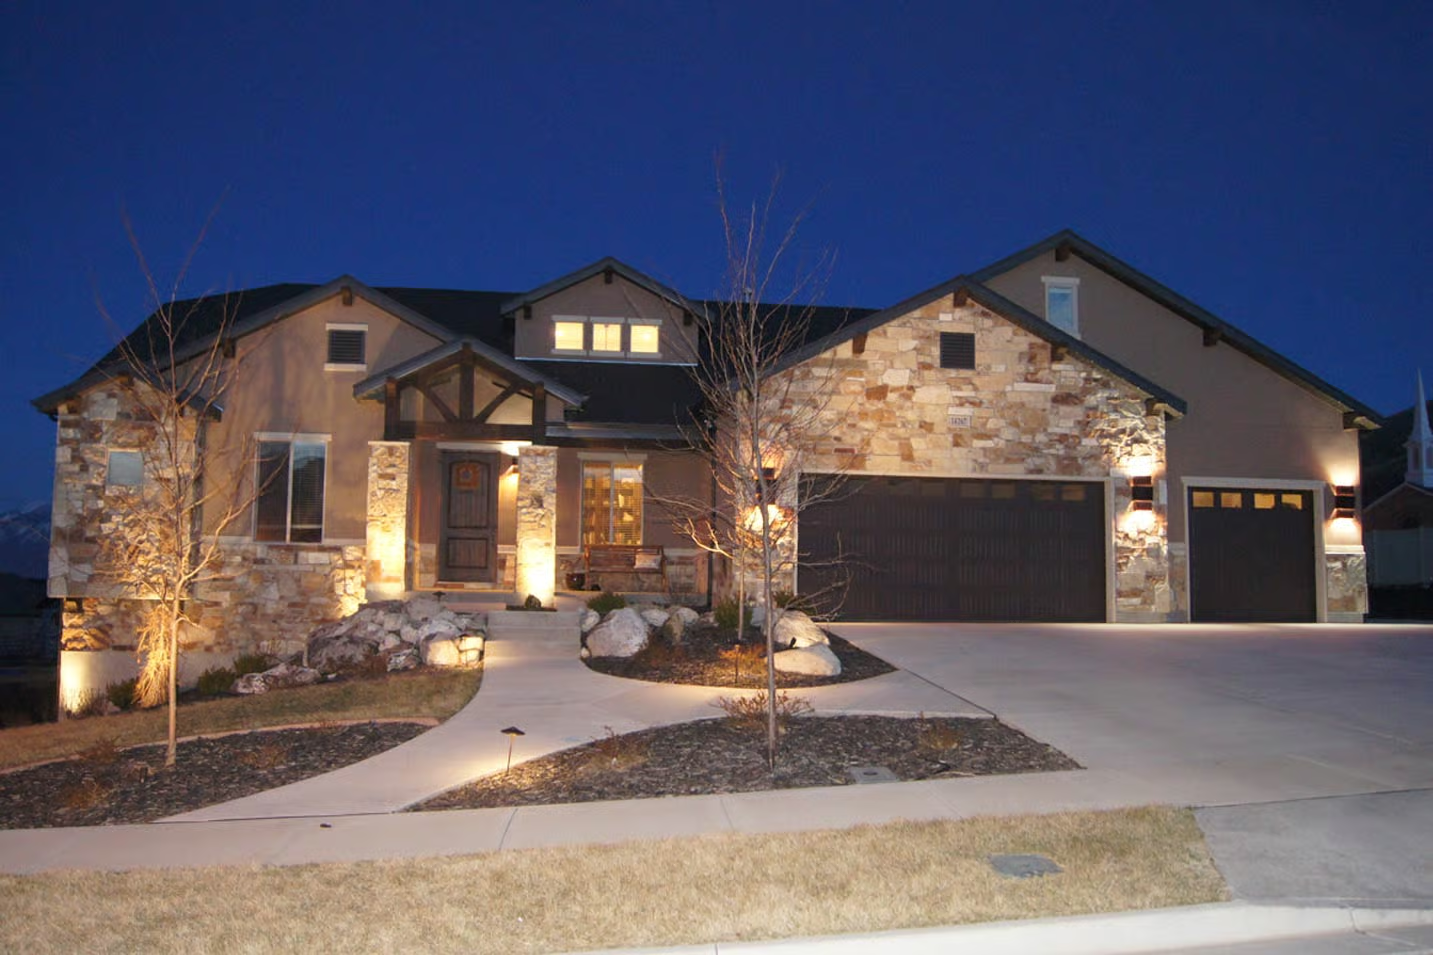
Specifications:
2,030 Sq Ft
3 Beds
2 Baths
1 Story
2 Cars
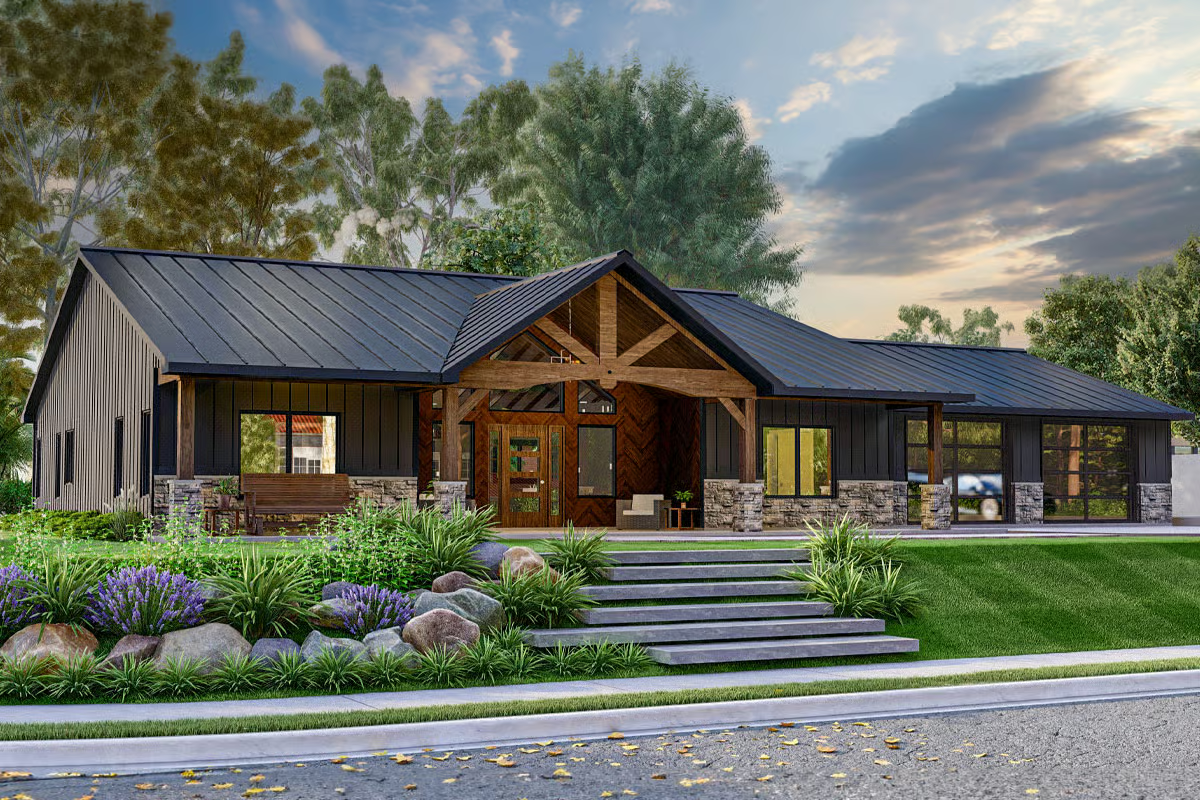
Today, I’m taking you on a virtual tour of a one-story country Craftsman home that blends timeless character with modern comfort—like a warm handshake the moment you arrive.
Hello, dear readers, and welcome to a home where craftsmanship meets everyday livability.
We’re looking at 2,030 square feet of beautifully balanced design, where every detail feels intentional, and every space feels like it belongs.
Let’s start with that classic Craftsman charm.
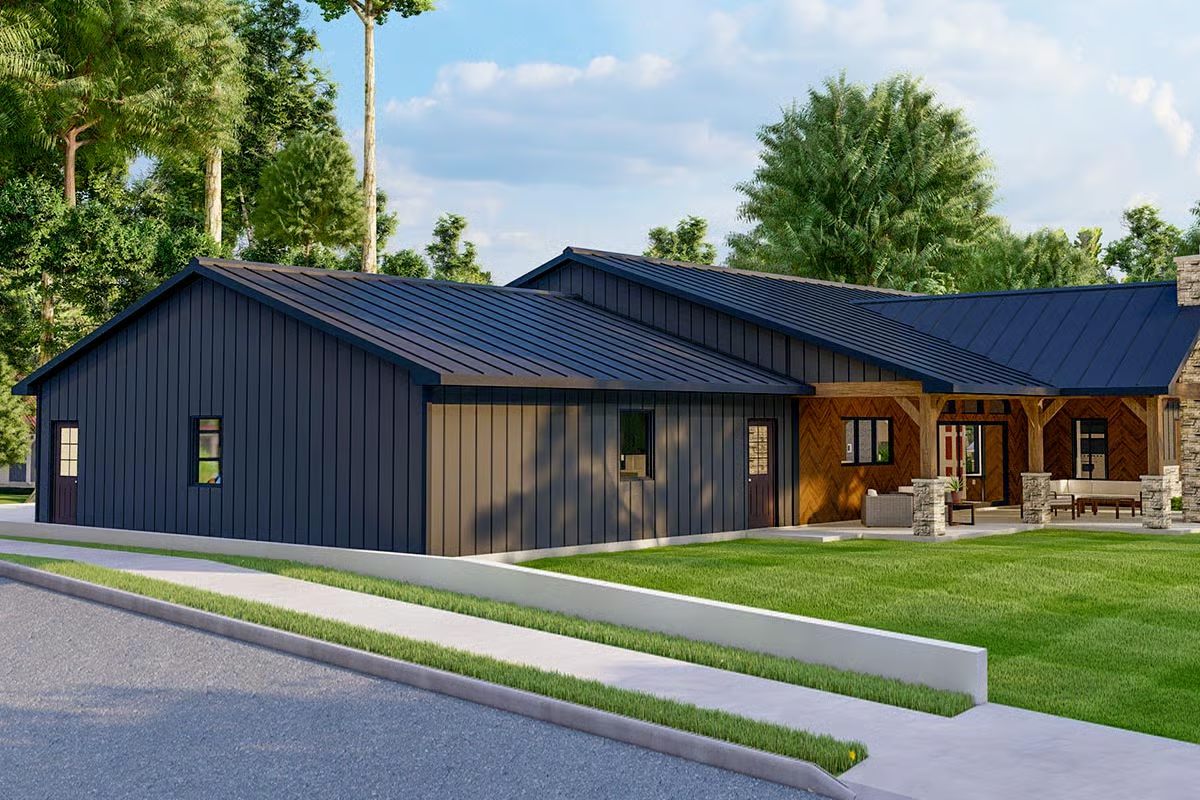
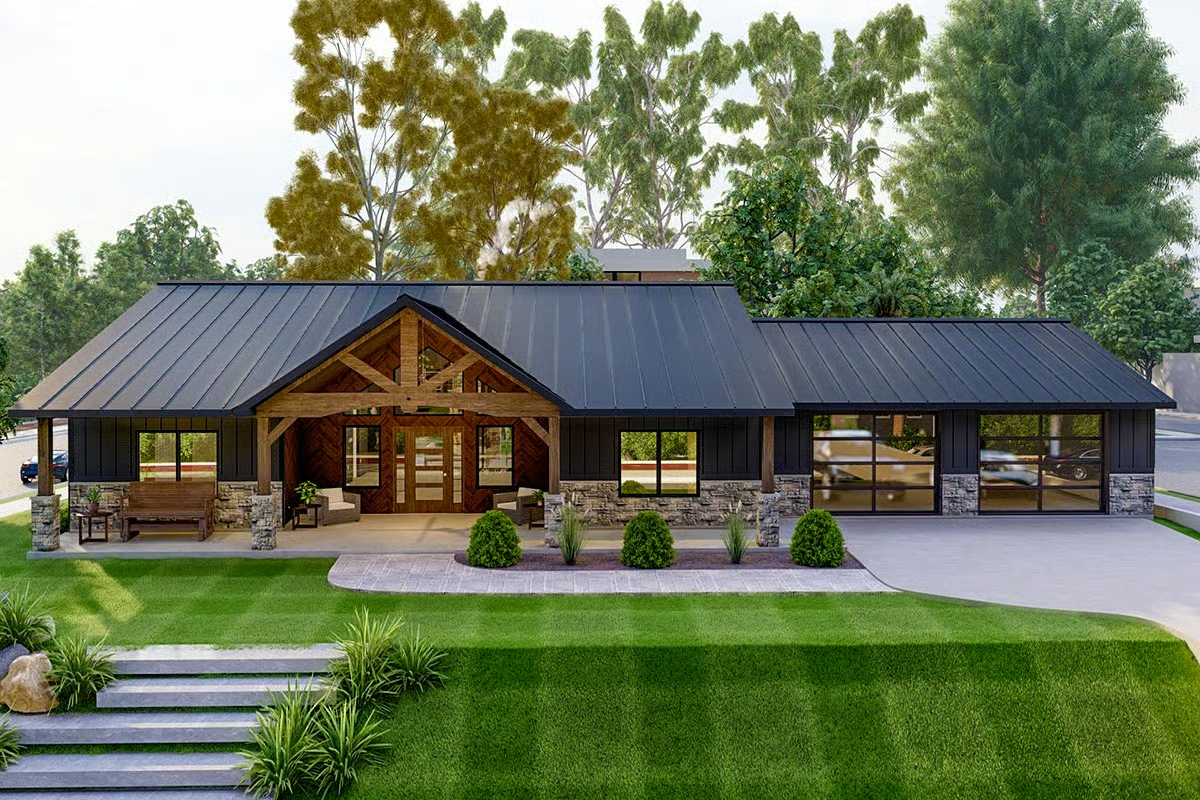
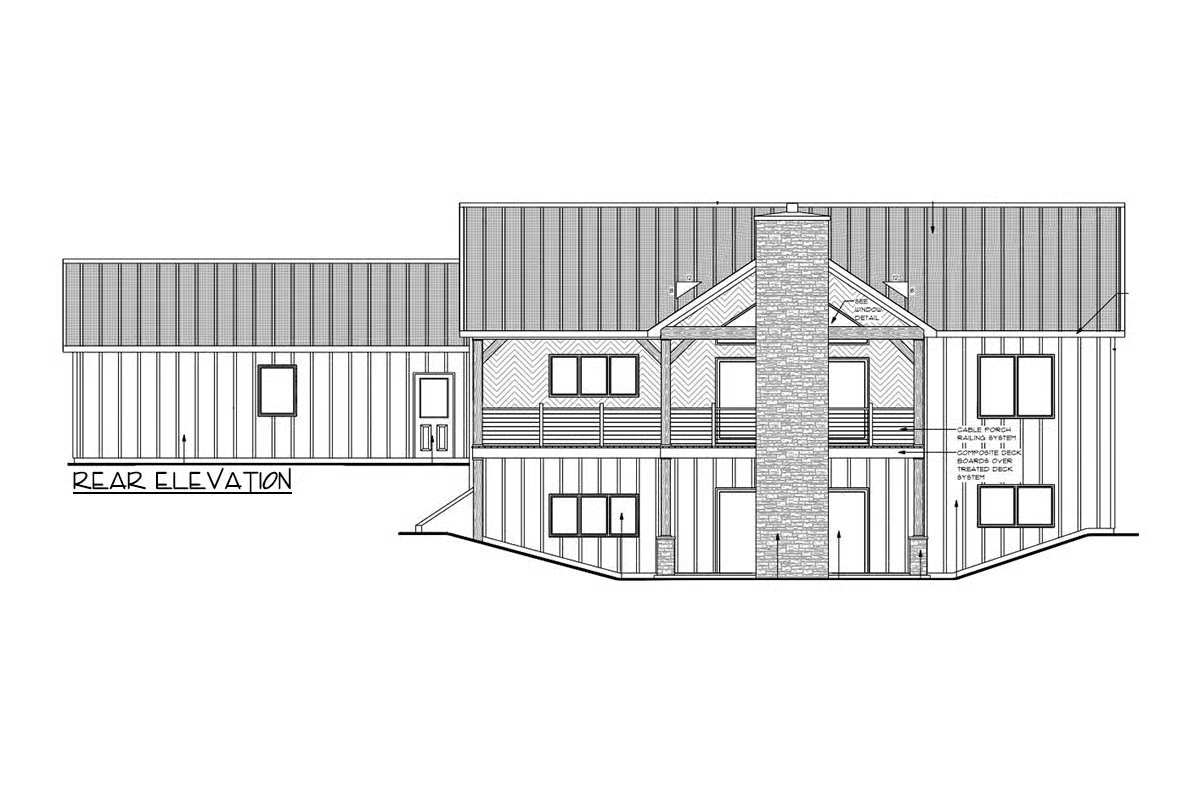
Picture a welcoming front porch framed by wood beams, stone accents, and clean architectural lines.
This isn’t just curb appeal—it’s personality.
It’s the kind of entrance that makes you pause for a second… and think, yeah, this feels like home.
Now, step inside—and prepare for the wow moment.
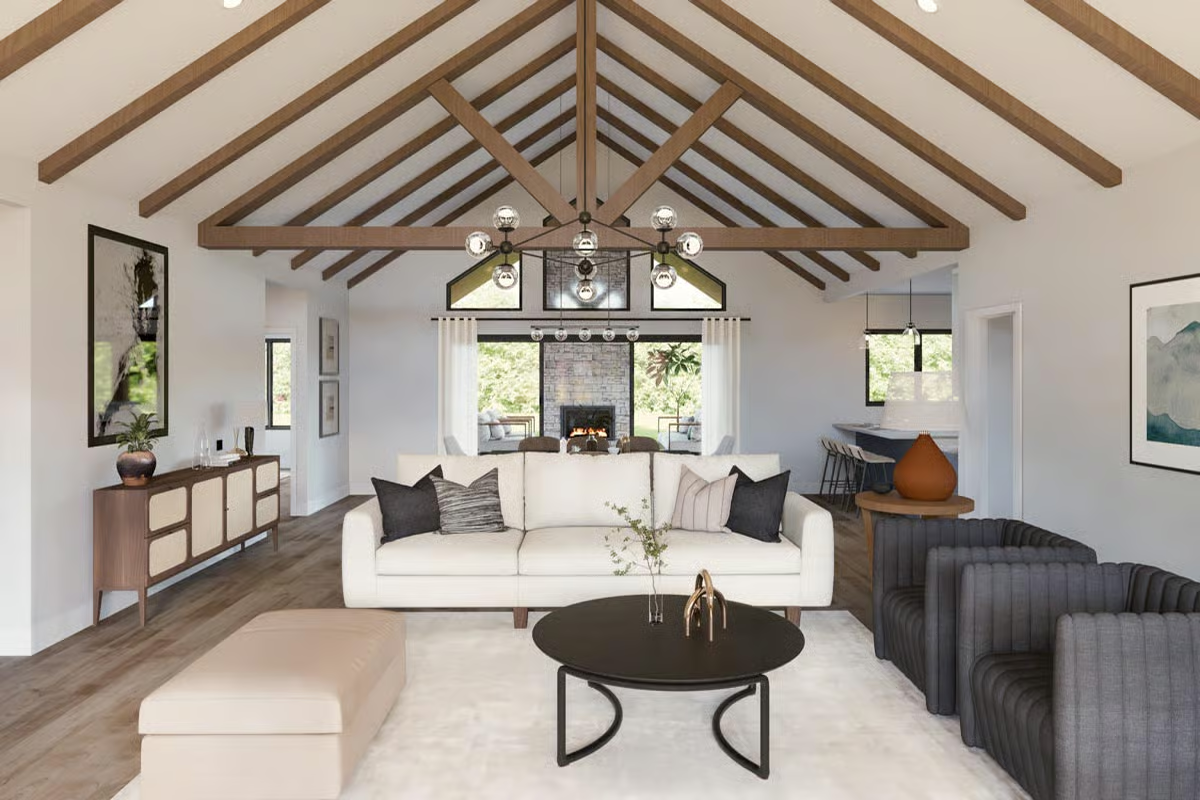
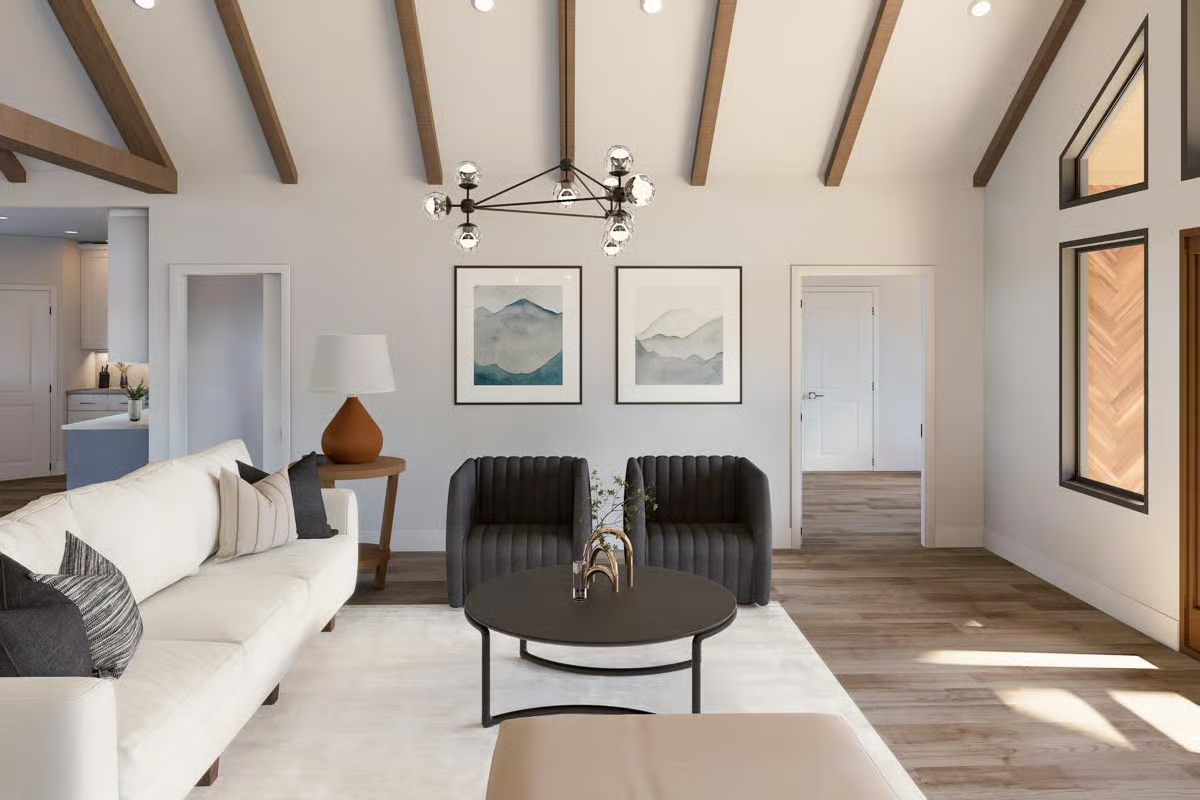
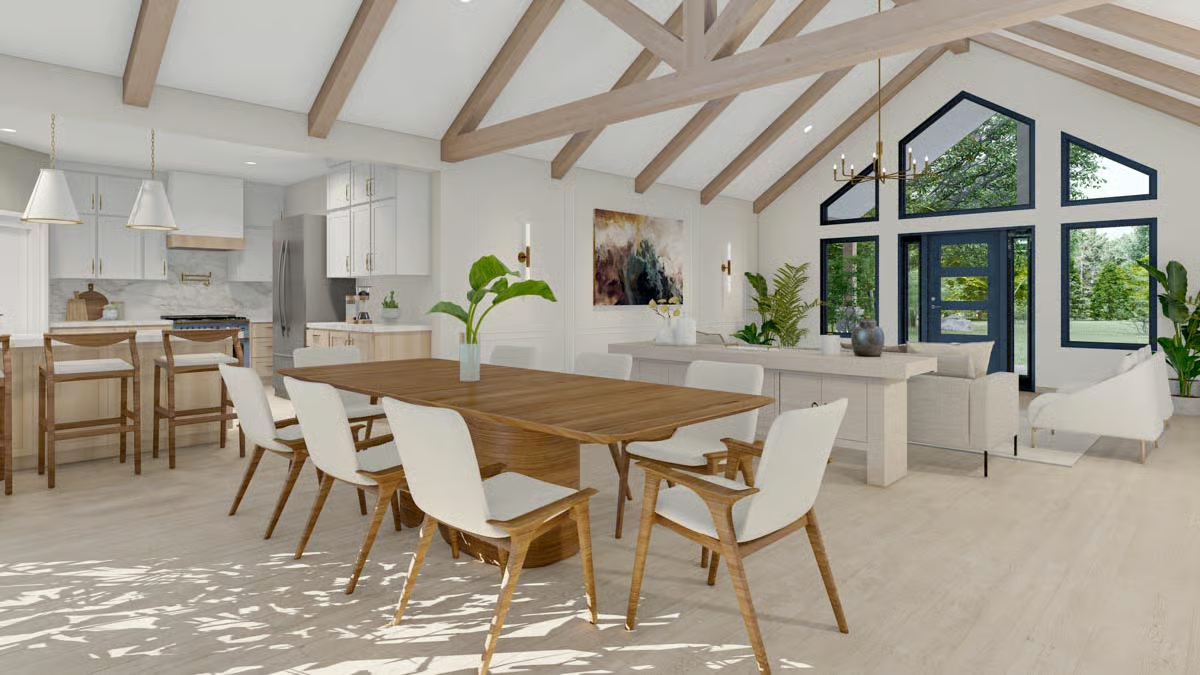
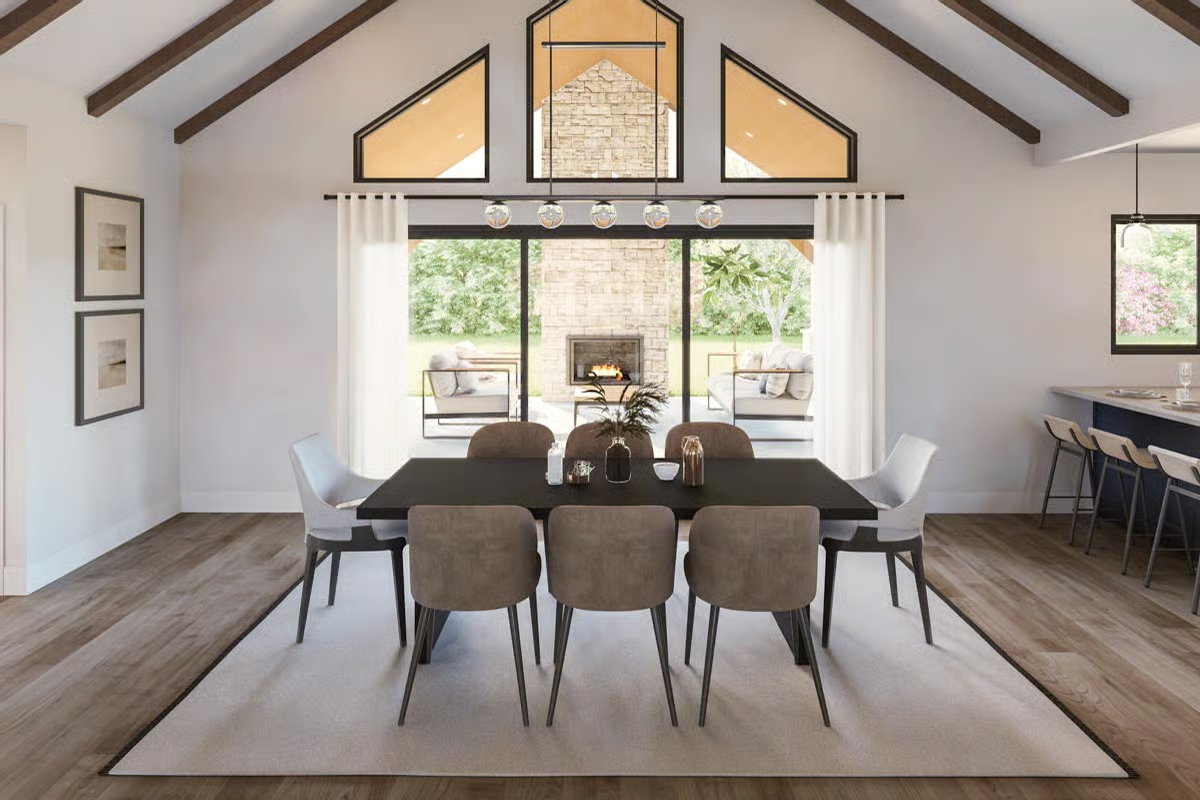
Your eyes are immediately drawn upward to the vaulted great room, where the ceiling opens up and transforms the entire space.
It’s expansive without feeling overwhelming.
Cozy, yet grand.
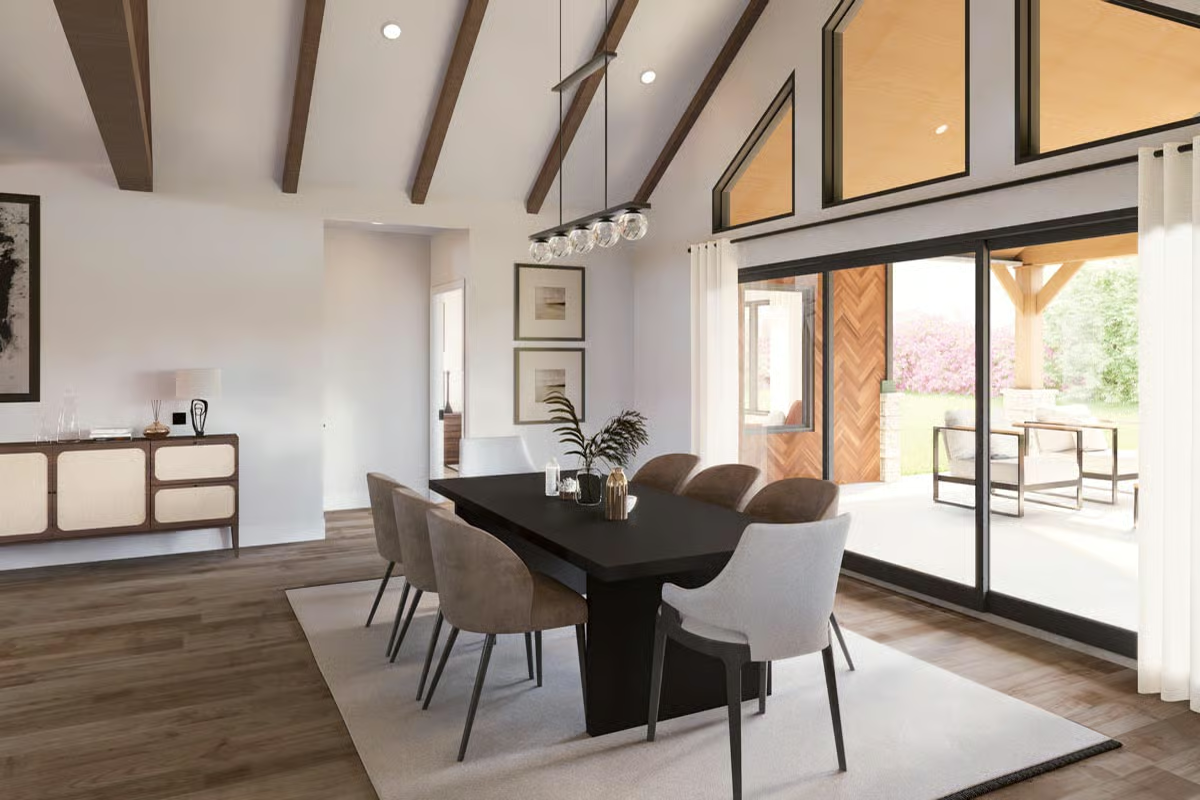
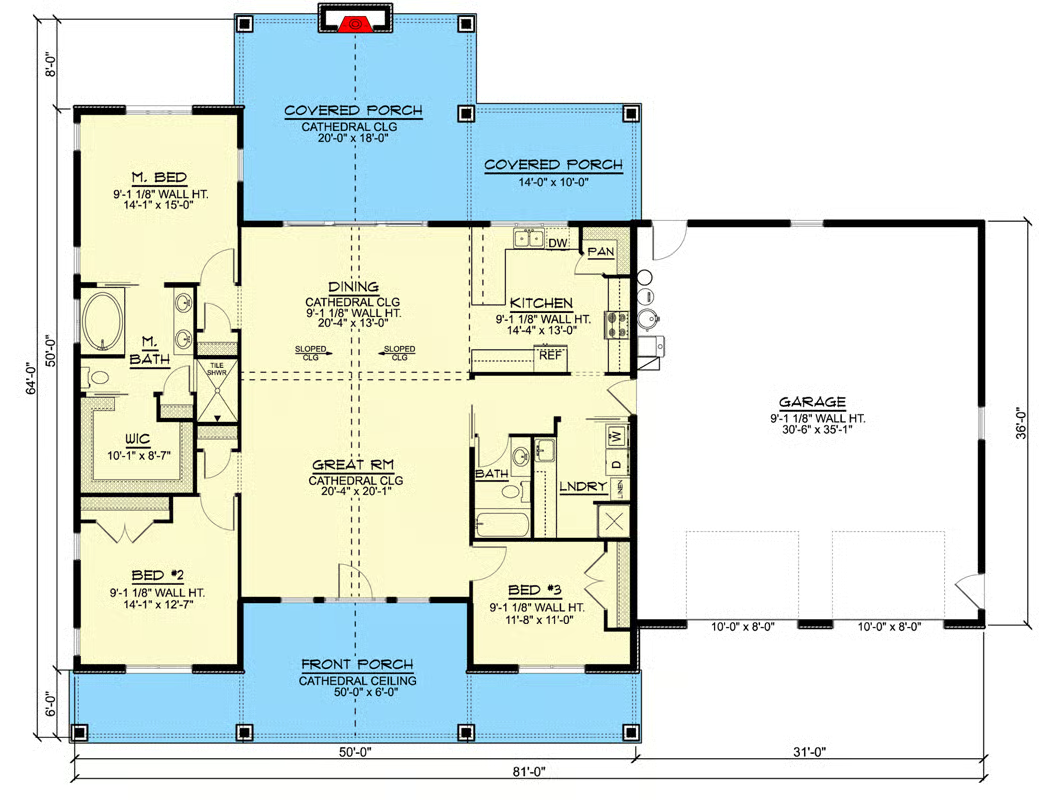
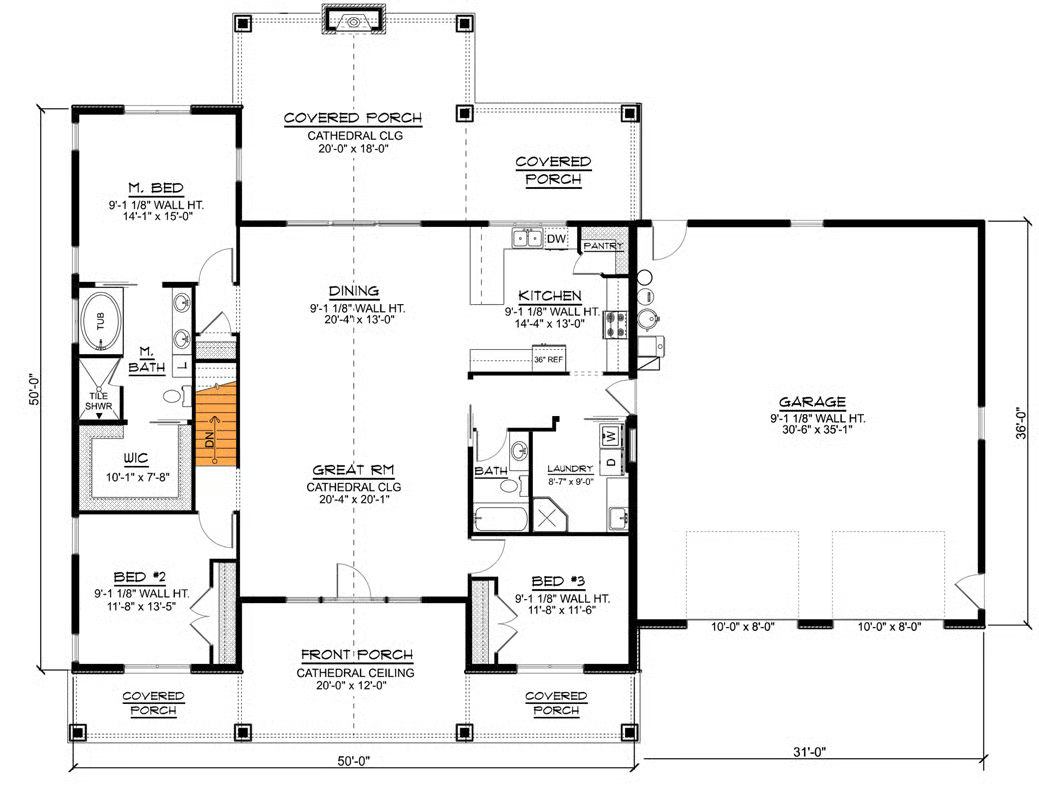
The living room, dining area, and kitchen all flow together here, creating a central hub that naturally brings people together.
And let’s talk about that great room for a second.
This is where:
- Family movie nights happen
- Guests gather without feeling crowded
- And quiet mornings feel just a little more peaceful
Add in warm textures, natural light, and maybe a fireplace… and you’ve got a space that truly anchors the home.
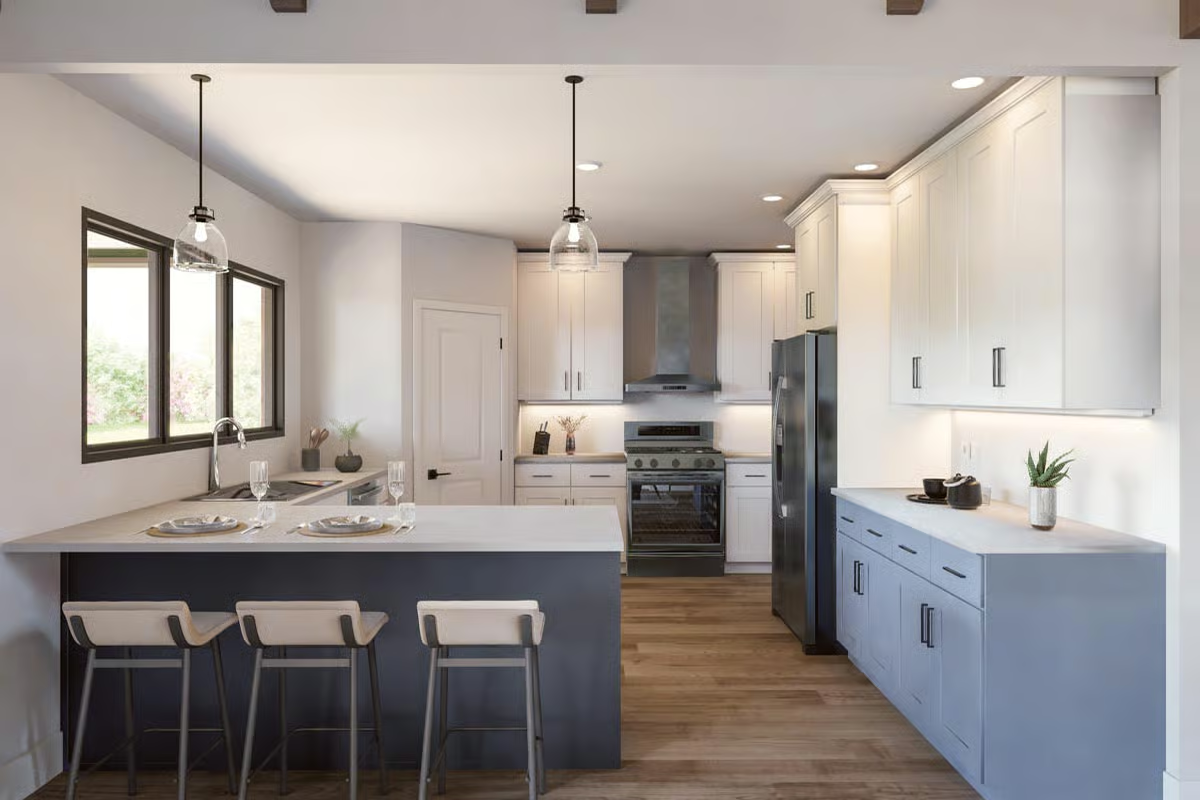
Just off this space, the kitchen keeps everything connected.
Designed for both function and style, it offers:
- A central island for cooking and conversation
- Ample cabinetry for storage
- A layout that keeps you part of the action, even while prepping meals
Because in a home like this, the kitchen is never isolated—it’s always part of the story.
Now, let me guide you to the primary suite.
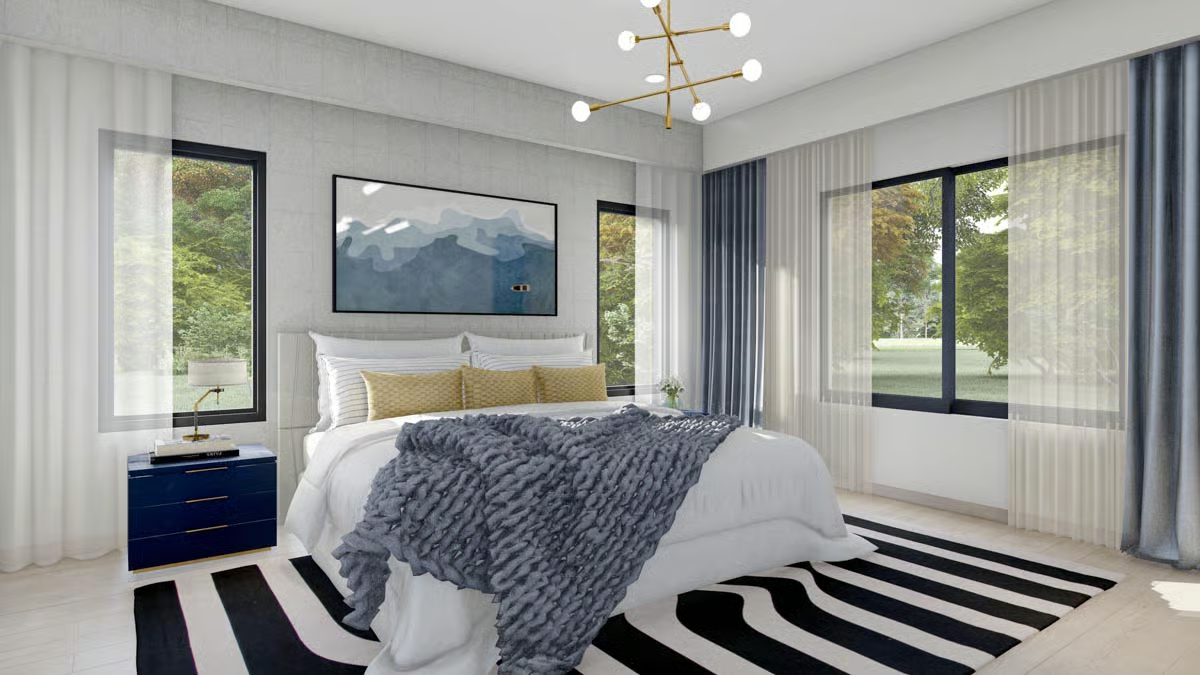
Privately positioned, it offers a calm retreat away from the main living areas.
Spacious and thoughtfully designed, it’s the kind of room where you can actually relax—not just sleep.
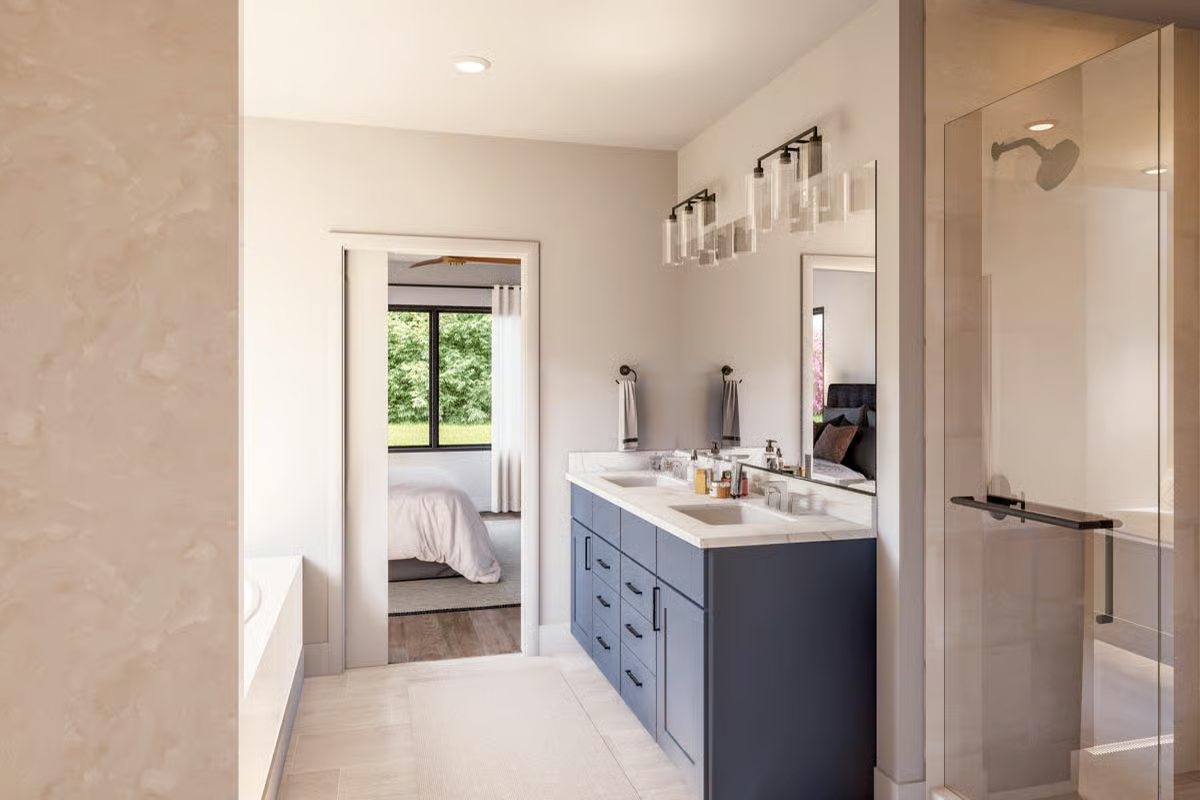
With a well-appointed bath and walk-in closet, it checks all the boxes without overcomplicating things.
On the other side of the home, you’ll find two additional bedrooms.
Perfect for family, guests, or even a home office, these rooms offer flexibility without sacrificing comfort.
And with 2 full bathrooms, the layout keeps daily routines smooth and stress-free.
Let’s not forget the practical touches that make life easier.
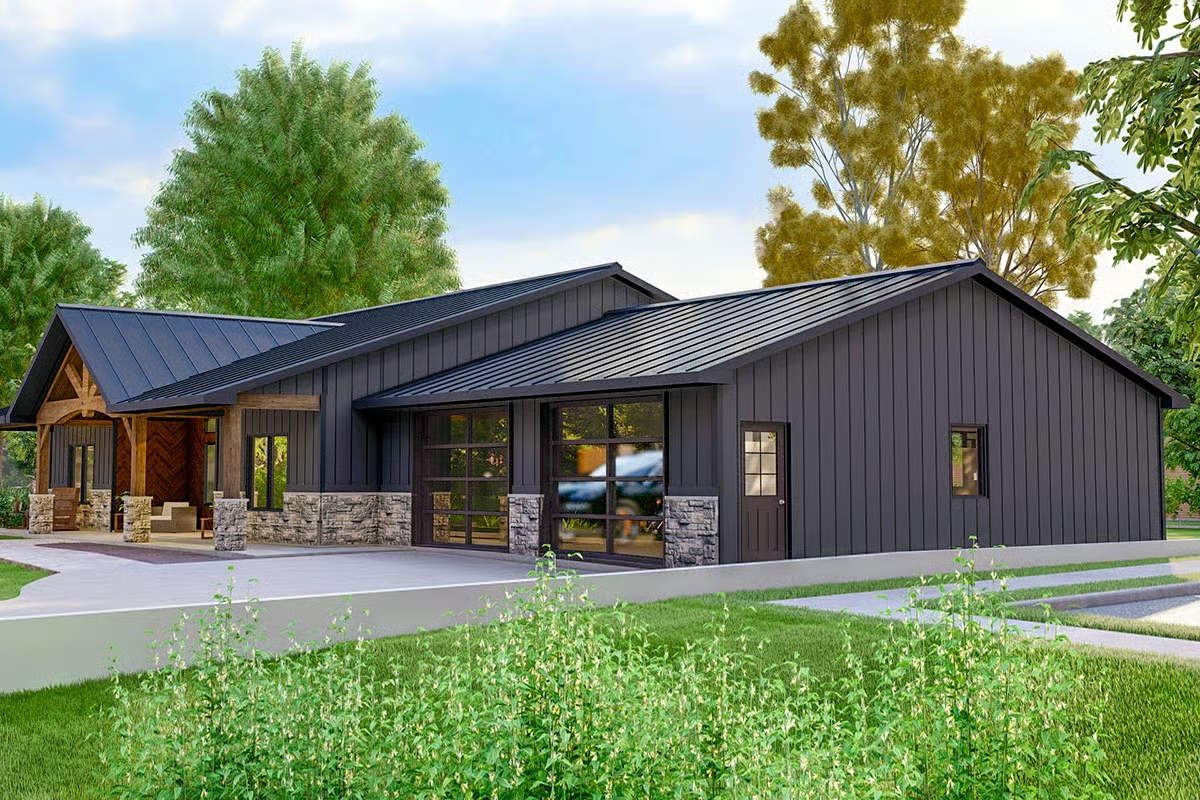
A 2-car garage provides plenty of room for vehicles, storage, or weekend projects.
Everything about this home is designed to support real living—not just look good on paper.
But what truly sets this Craftsman home apart?
It’s the balance.
The way it combines:
- Classic architectural details
- Open, modern living spaces
- And a layout that simply makes sense
From its inviting exterior to its vaulted, light-filled interior, this home offers something special:
Character. Comfort. Flow.
Whether you’re building your forever home or upgrading your current lifestyle, this plan delivers a space that feels both grounded and elevated.
Choosing a house plan is just the first step—what follows shapes your everyday experience.
Take time to explore financing options, work with trusted professionals, and protect your investment with solid insurance.
Consider future upgrades like energy-efficient systems or smart home features to boost long-term value.
And before construction begins, use design tools to visualize every detail—because the best homes aren’t just built…
They’re carefully imagined.