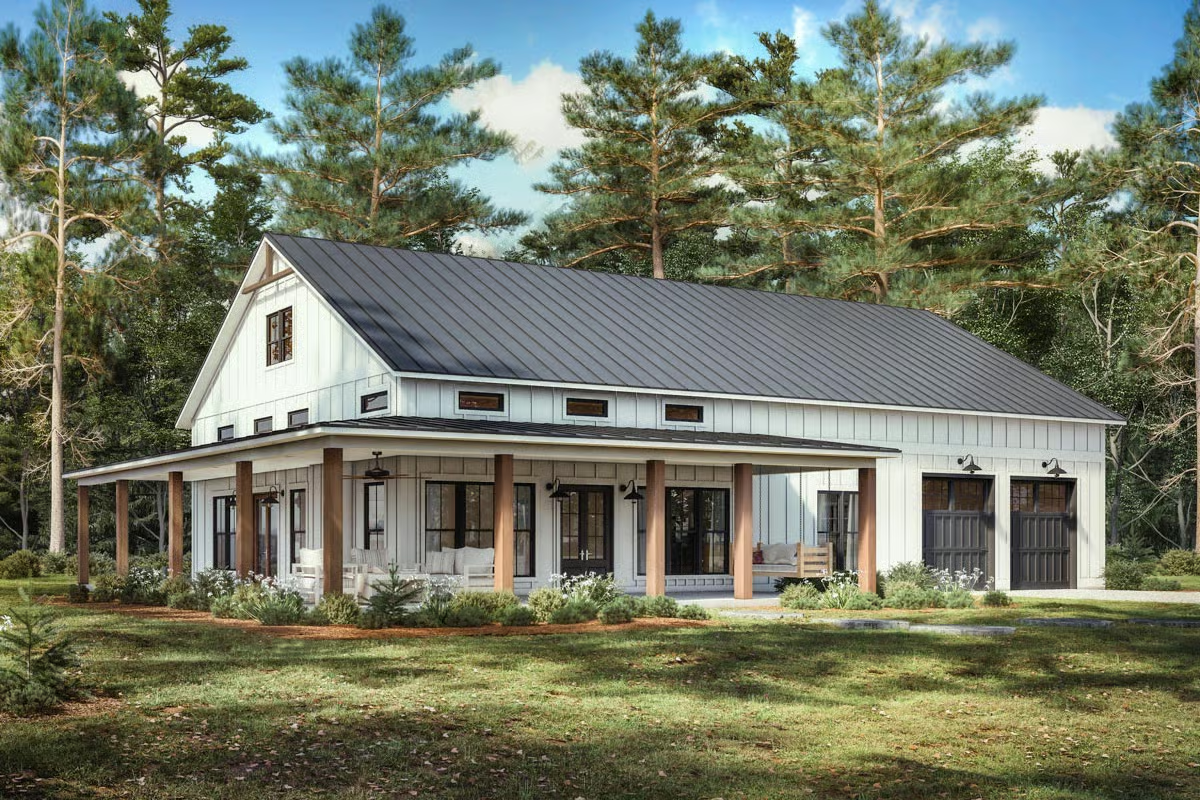
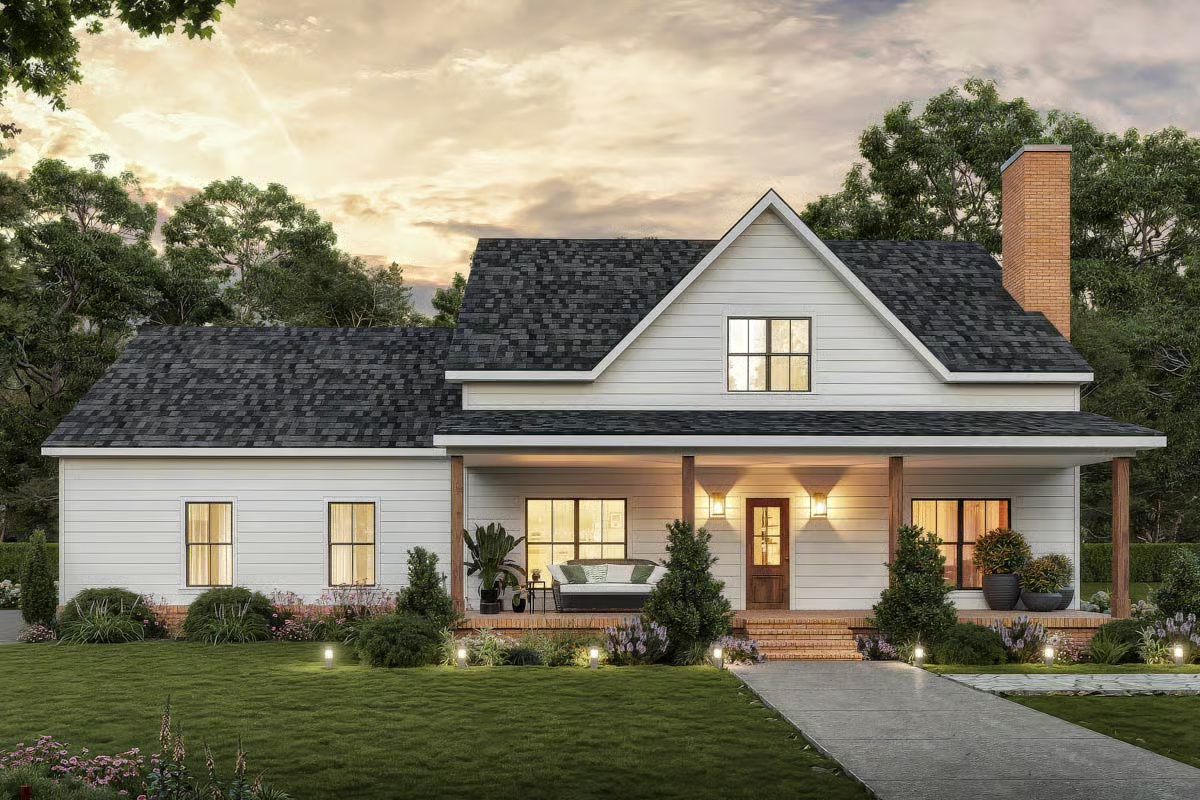
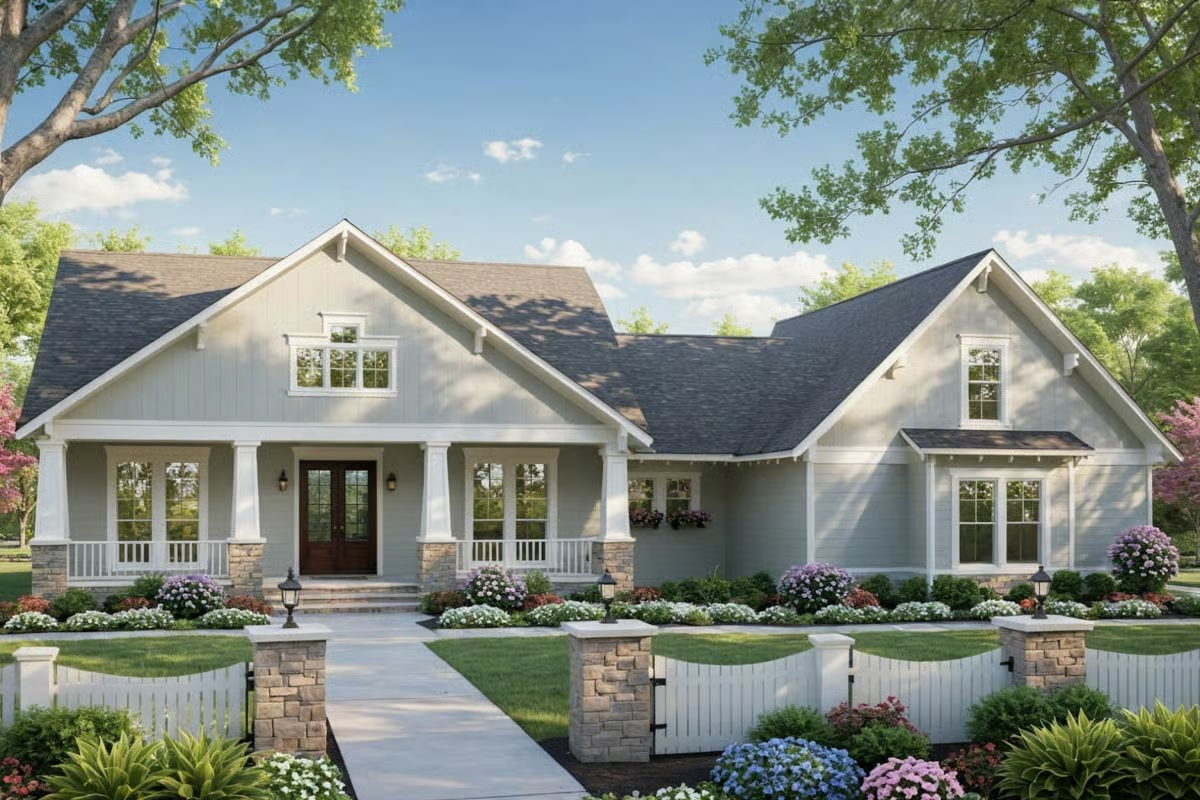
3-Bed Barndominium-Style Farmhouse with Wrap-Around Porch (Floor Plan)

Specifications: 2,000 Sq Ft3 Beds2.5 Baths1 Story2 Cars Today, I’m taking you on a virtual tour of a barndominium-style farmhouse that blends rustic charm with modern comfort—like your favorite countryside escape, but upgraded for real life. Hello, dear readers, and welcome to a home that proves you don’t need massive square footage to live beautifully….

Read Full News

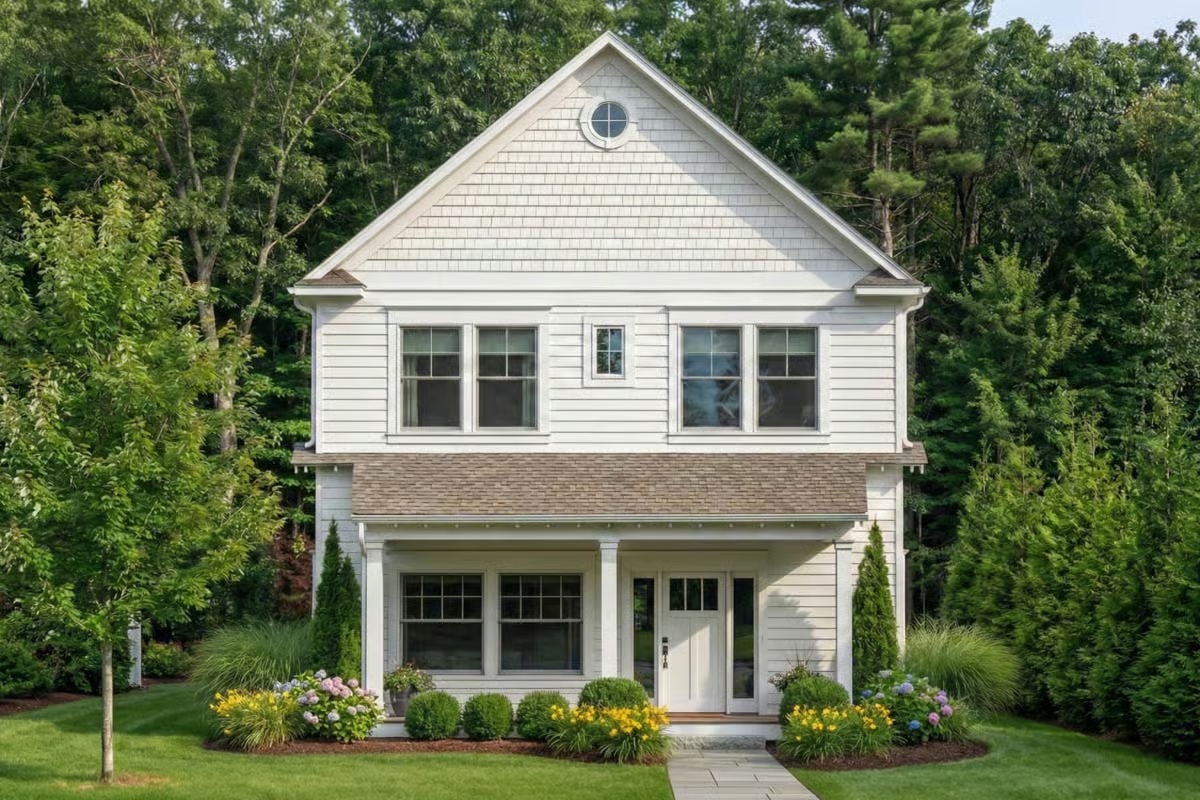
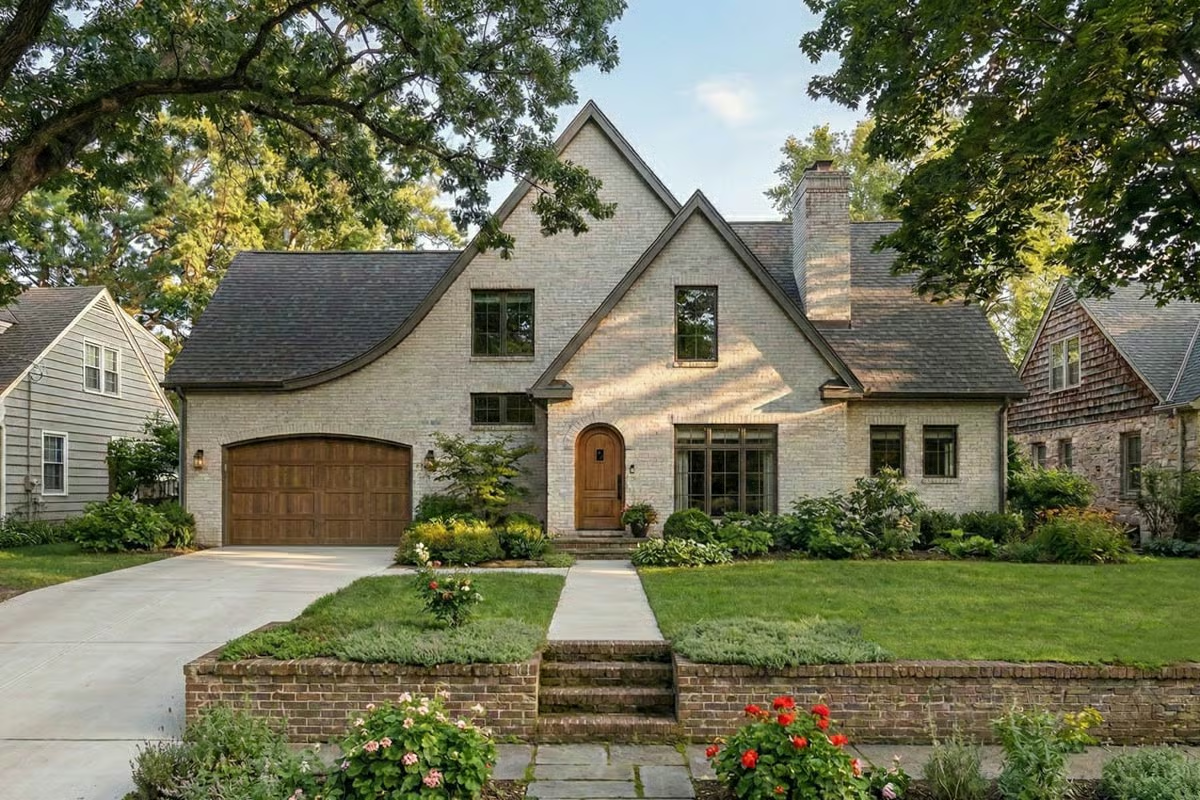
Charming European Cottage House Plan with 3 Bedrooms & 2-Car Garage (1,932 Sq Ft)

2-Story Layout | Cozy Character + Smart Modern Living Looking for a European cottage house plan that blends timeless charm with modern functionality? This 1,932 sq ft, 2-story home delivers a perfect mix of cozy aesthetics, efficient layout, and everyday comfort—ideal for families, downsizers, or anyone who loves storybook-style living. 🏡 Key Features ✨ Why…

Read Full News

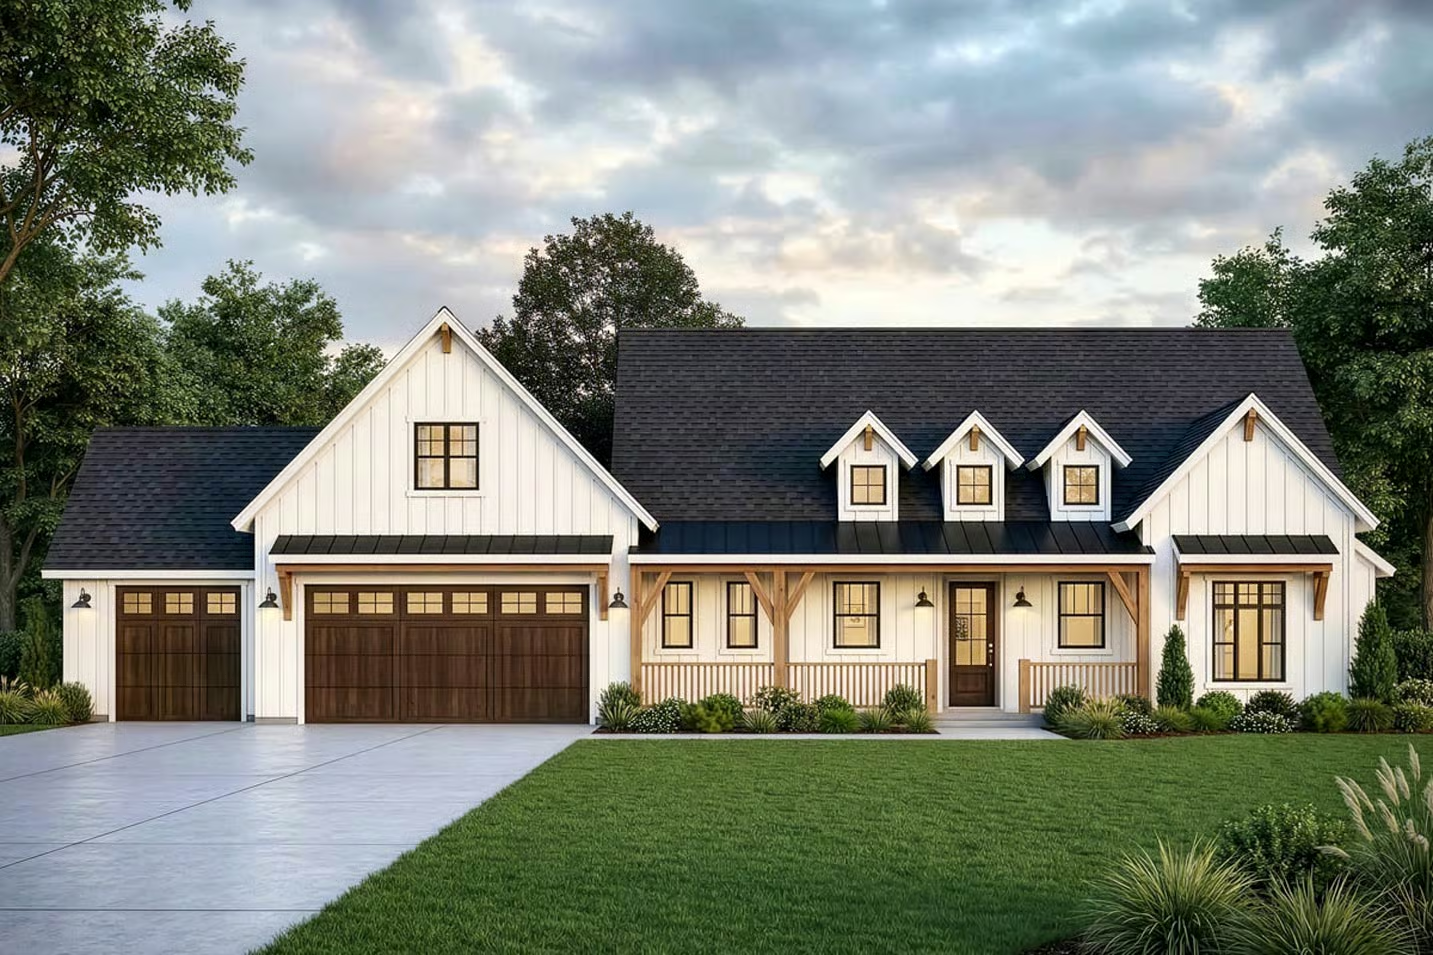
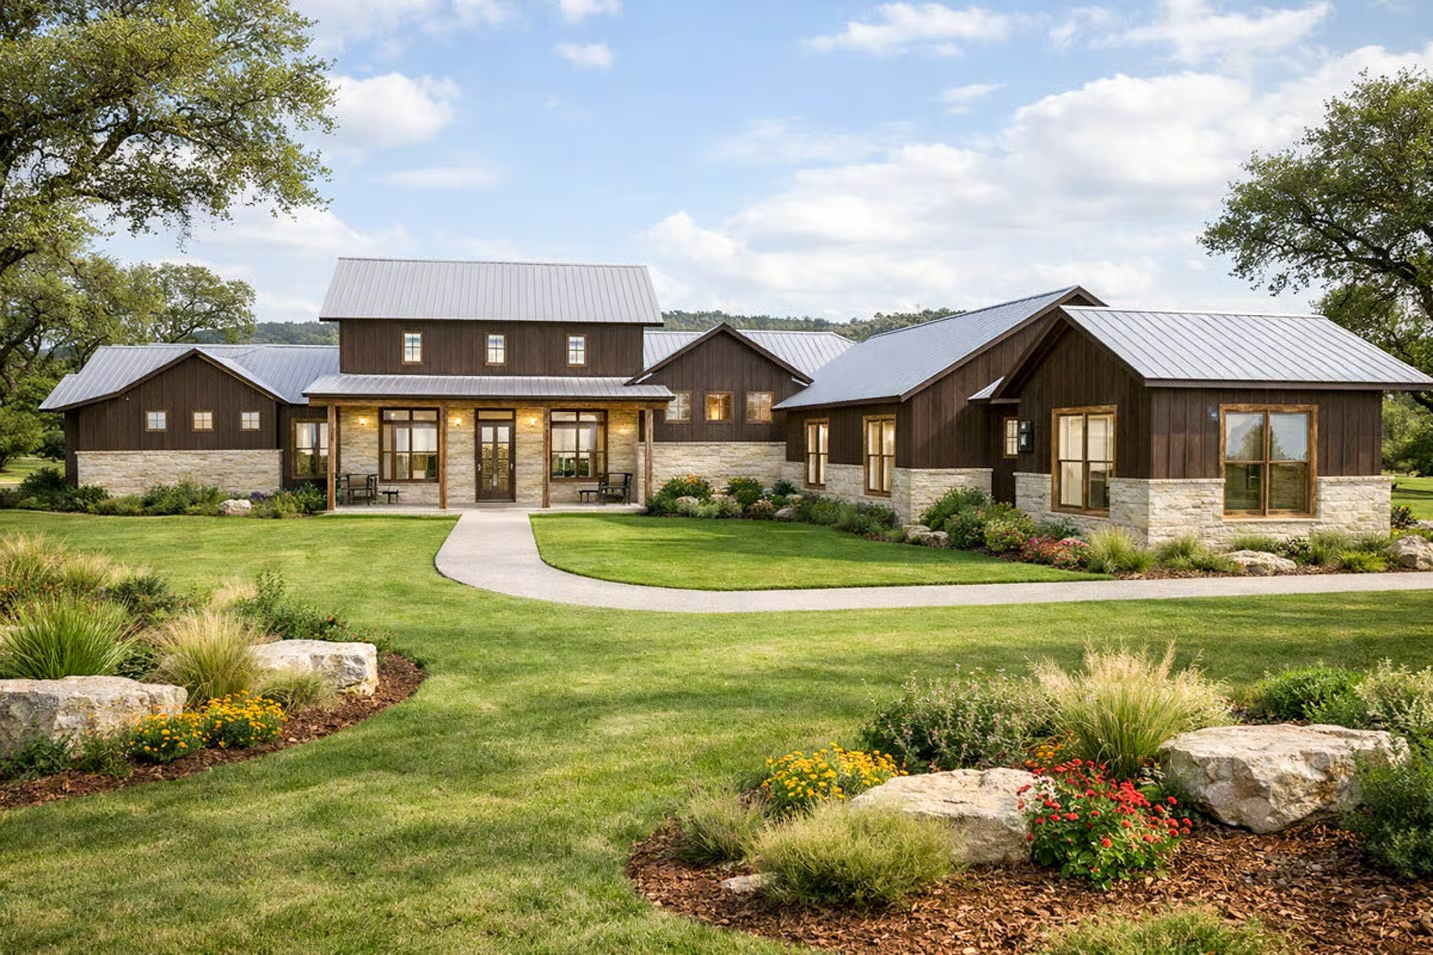
Expansive Hill Country Farmhouse Plan with 3 Beds and Workshop (3,514 Sq Ft)

Single-Story Living | 3-Car Garage + Workshop | Open Ranch Layout Looking for a Hill Country farmhouse plan with a workshop that combines wide-open living with serious functionality? This 3,514 sq ft single-story design delivers the perfect blend of Texas-inspired architecture, modern comfort, and practical workspace. Built for those who want more than just a…

Read Full News

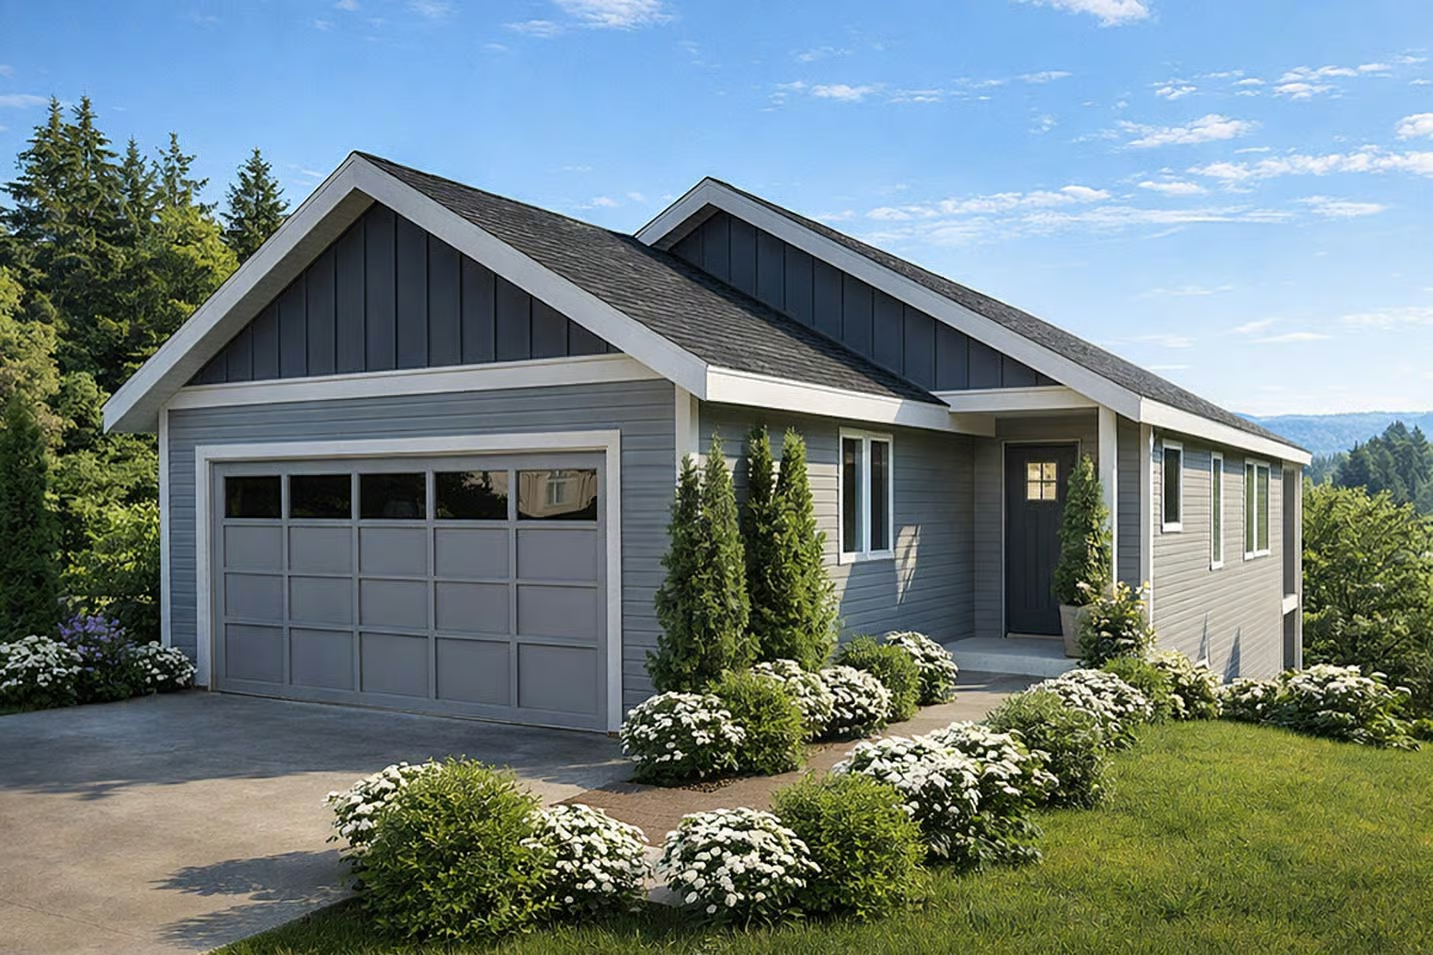
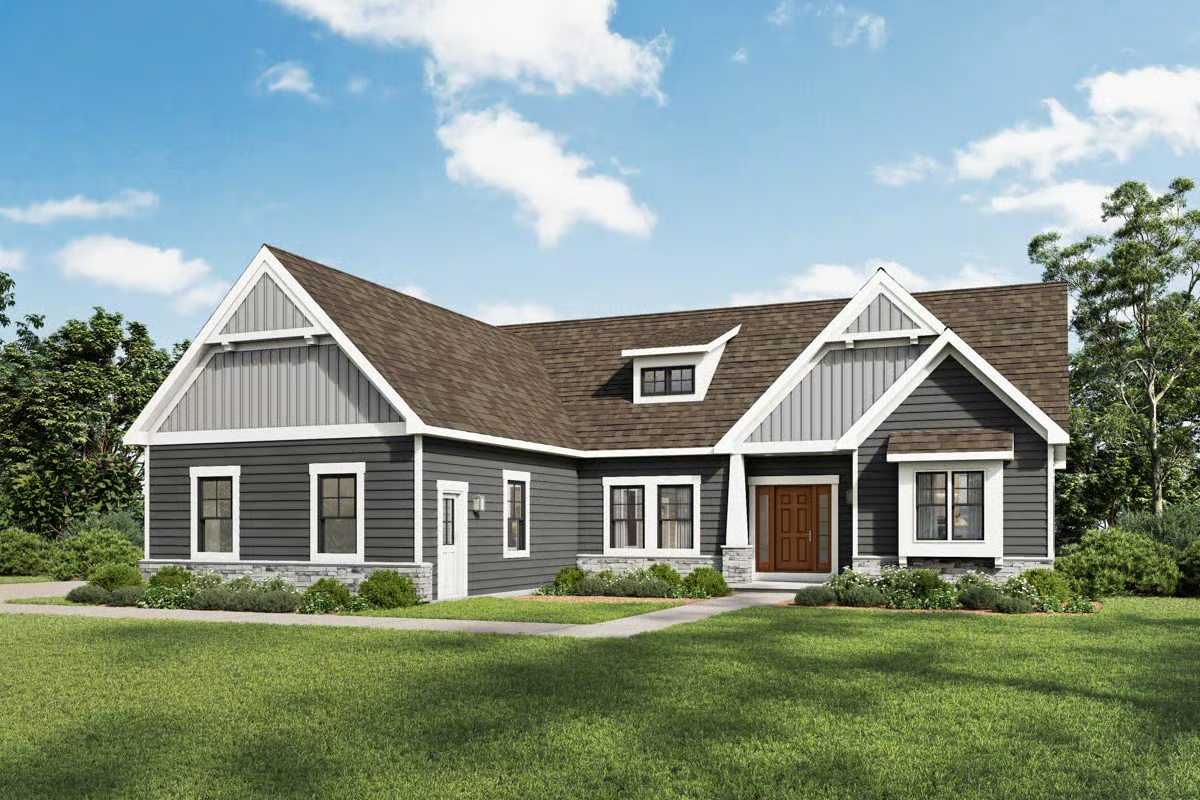
Modern Farmhouse Ranch House Plan with Private Primary Suite (2,008 Sq Ft)

3 Bedrooms | 1–2 Stories | Split Layout + Open Living Searching for a modern farmhouse ranch house plan that blends comfort, privacy, and everyday functionality? This 2,008 sq ft design delivers exactly that—with a private primary suite, open-concept living, and flexible one-level (or optional 1.5–2 story) layout. Perfect for homeowners who want easy living…

Read Full News