3 Bedrooms | 2 Stories | Compact Design with Big Outdoor Living
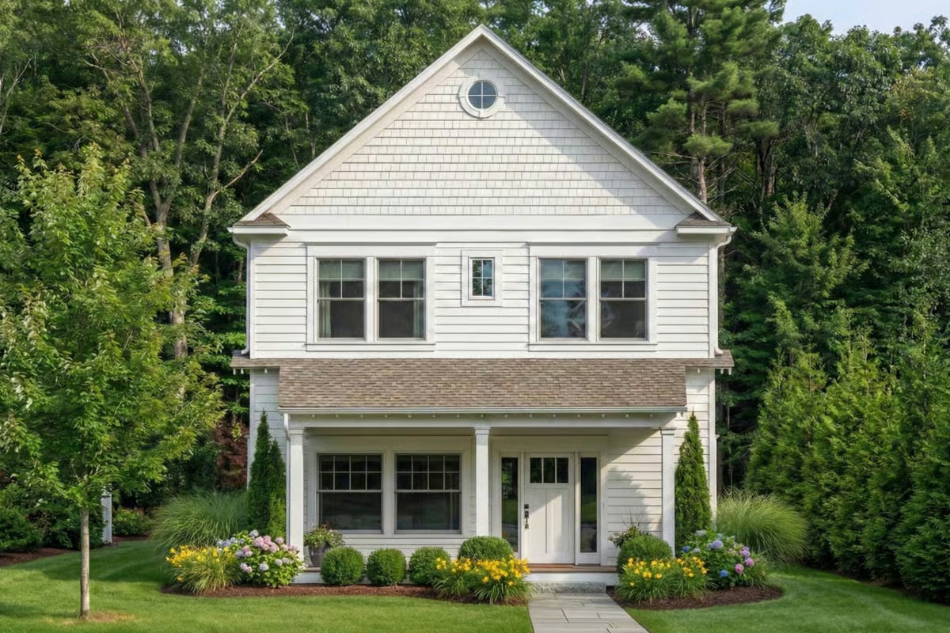
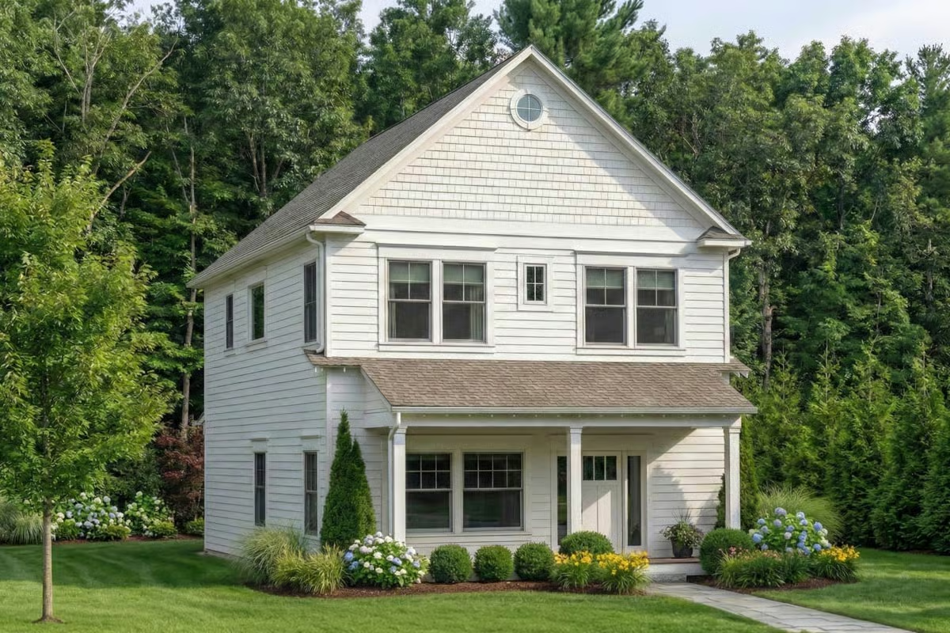
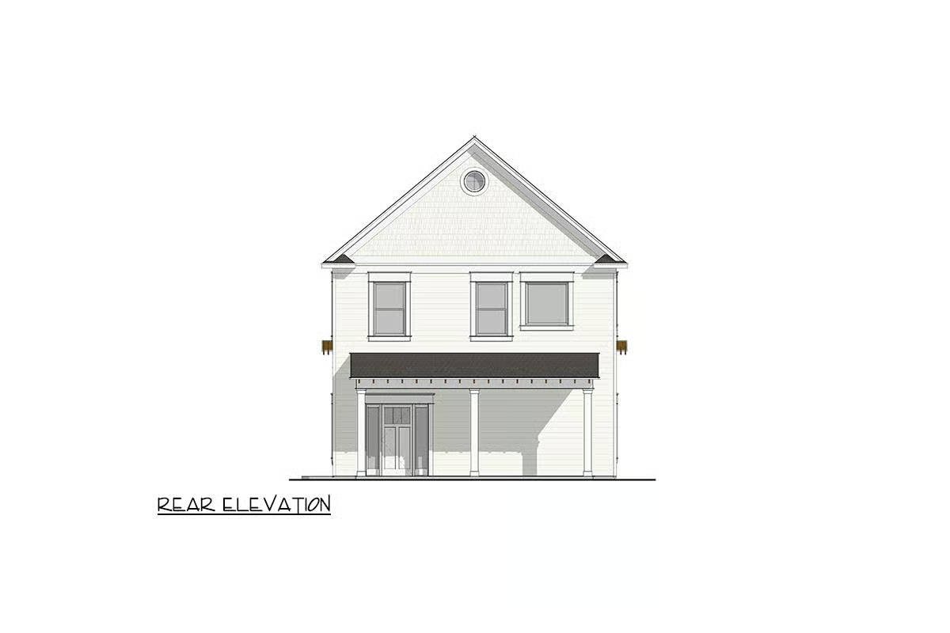
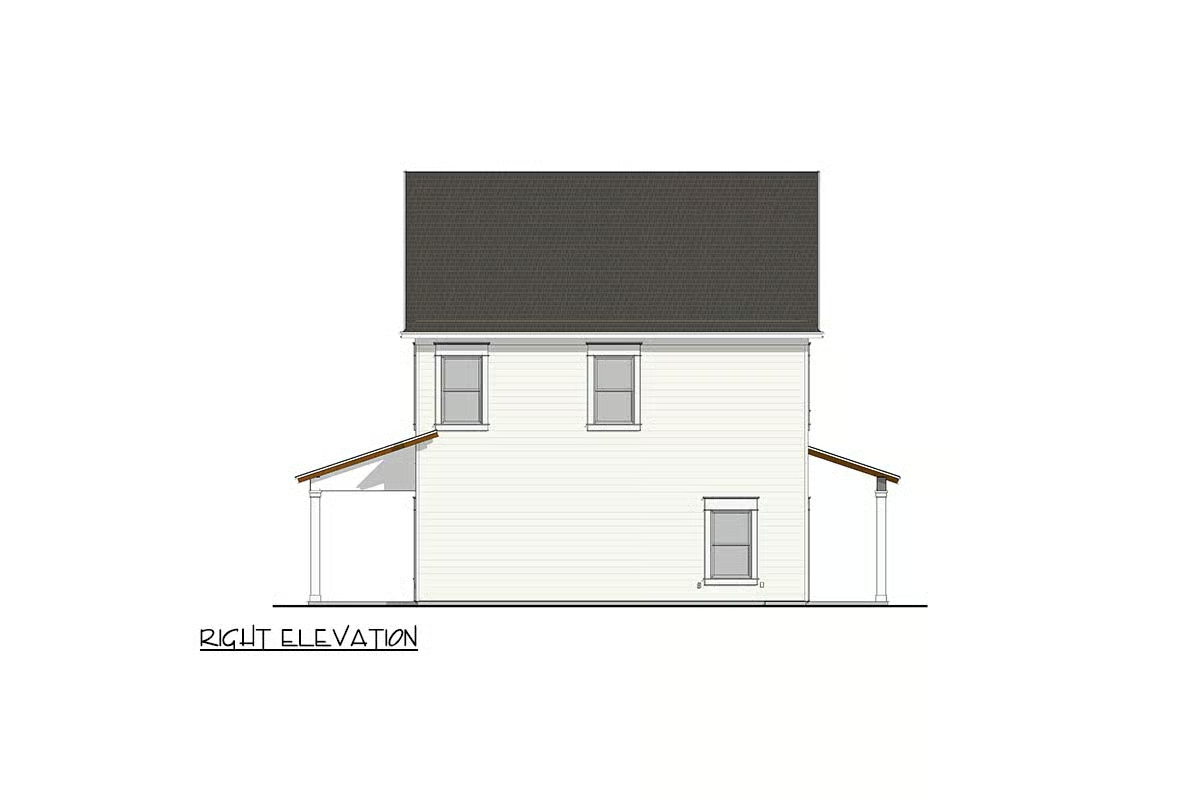
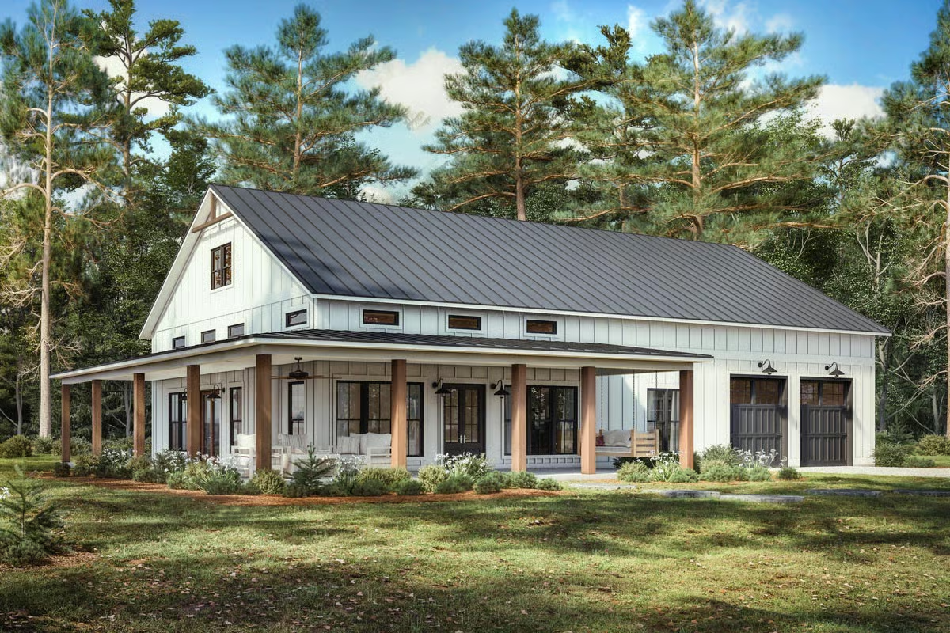
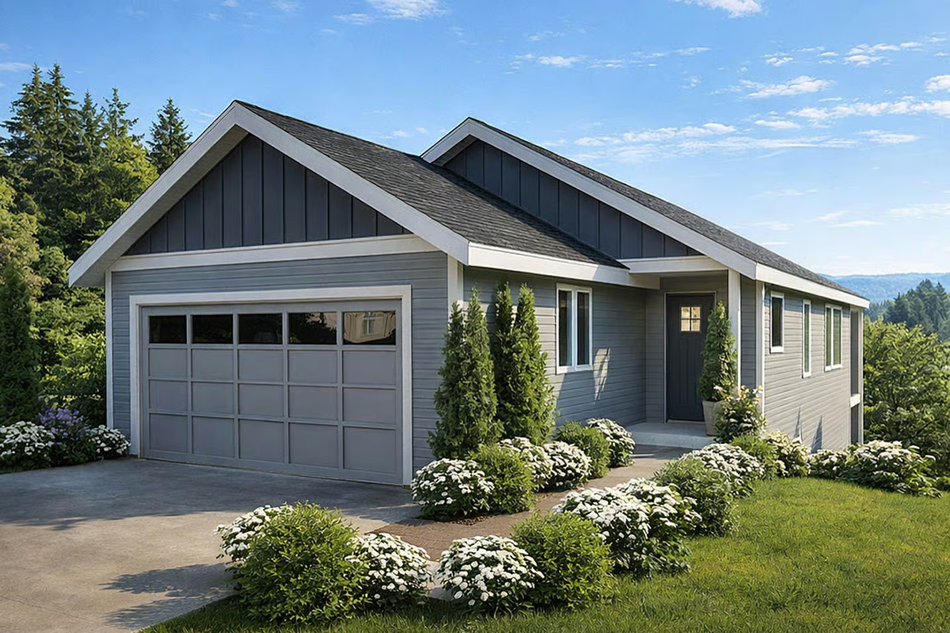
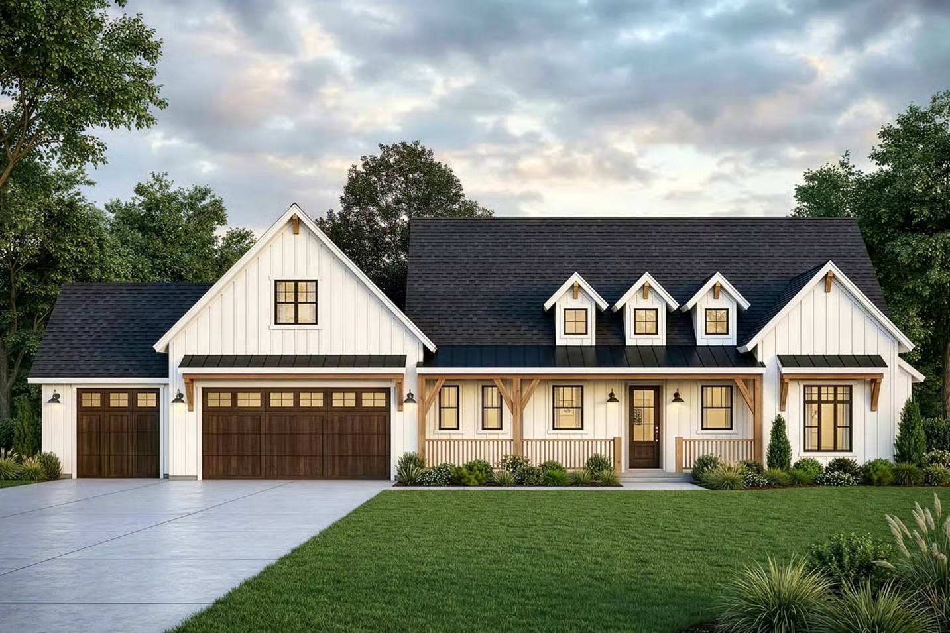
Looking for a farmhouse house plan with covered outdoor living that’s affordable, efficient, and full of charm? This 1,421 sq ft, 2-story farmhouse is designed to maximize space while giving you both front and rear covered areas—perfect for relaxing, entertaining, and everyday living.
Small in size, but big on lifestyle.
🏡 Key Features
- Heated Living Space: 1,421 sq ft
- Bedrooms: 3
- Bathrooms: 2.5
- Stories: 2
- Outdoor Living: Front porch + rear covered patio
✨ Why This Small Farmhouse Plan Is in High Demand
1. Dual Covered Outdoor Spaces (Top Lifestyle Feature)
This home stands out with both front and rear covered areas:
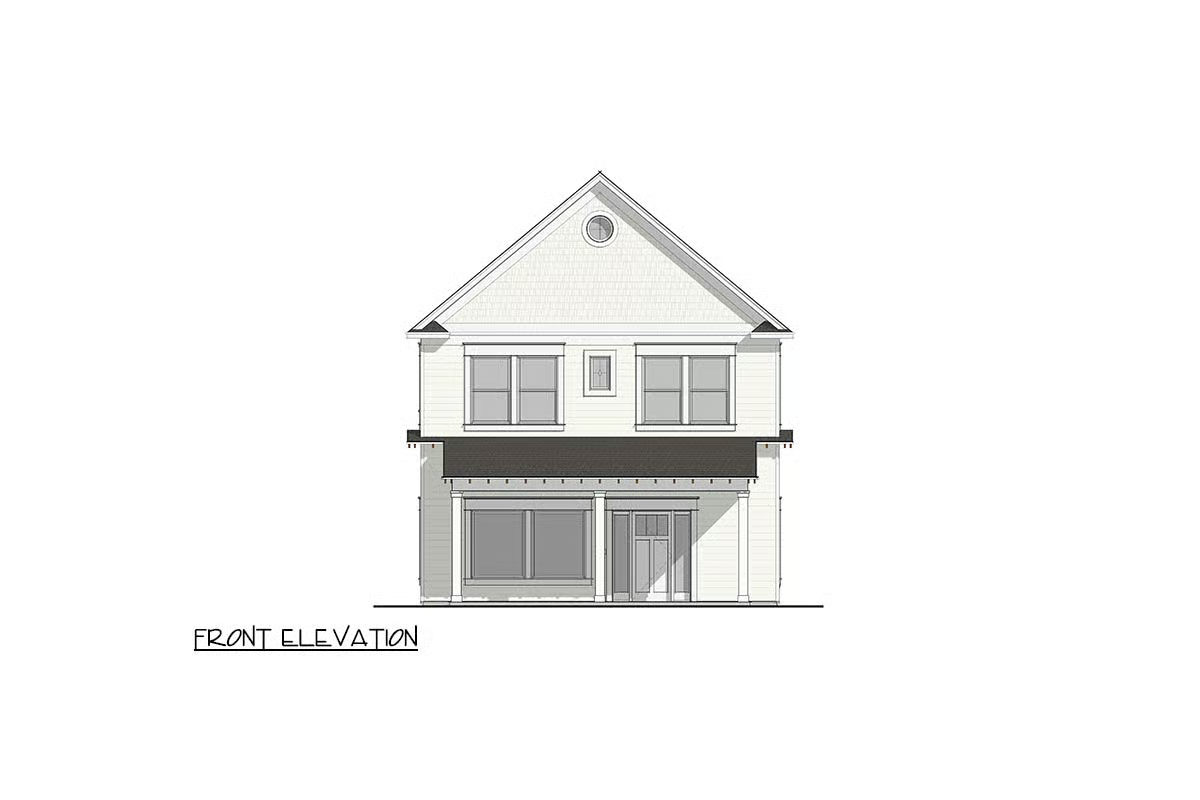
- Front porch: welcoming curb appeal + relaxing entry
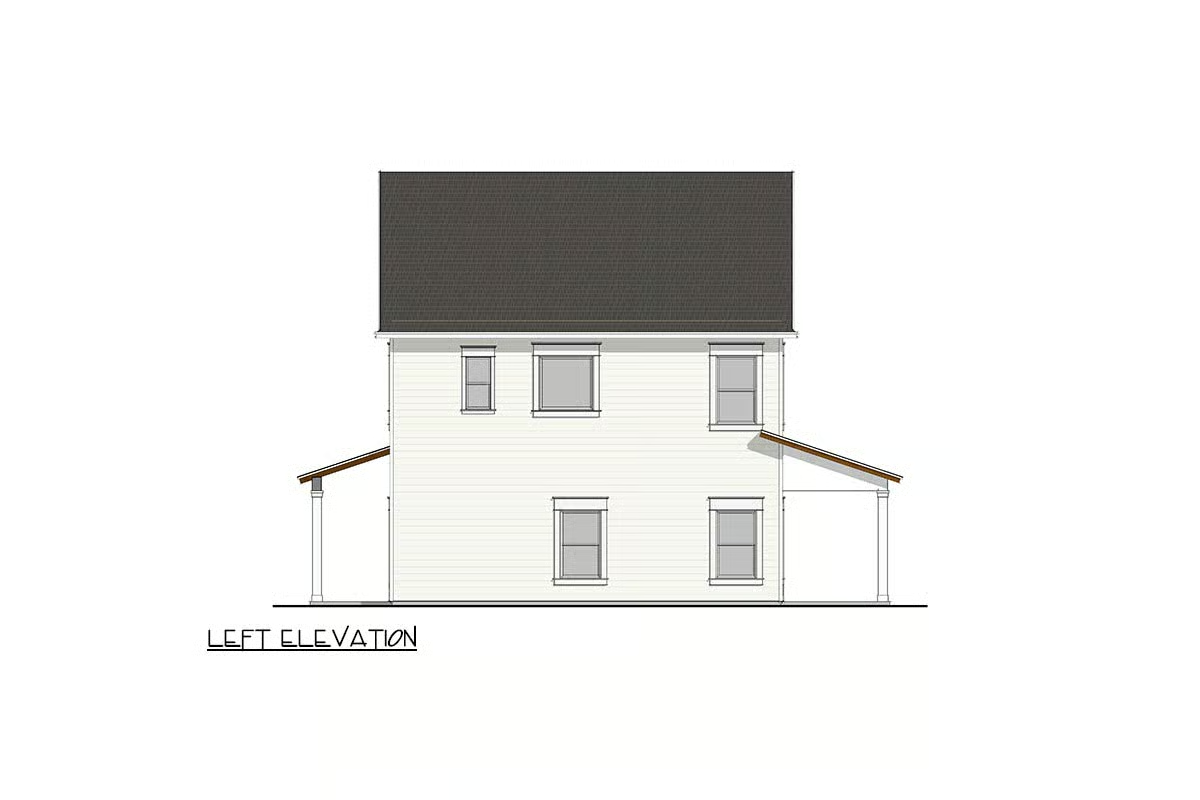
- Rear patio: private outdoor dining and gatherings
This is one of the most searched features for buyers who value outdoor living.
2. Compact Size = Affordable + Efficient
At just 1,421 sq ft, this plan hits a powerful sweet spot:
- Lower construction cost 💰
- Easier maintenance
- Energy-efficient living
3. Smart 2-Story Layout
This design maximizes space vertically:
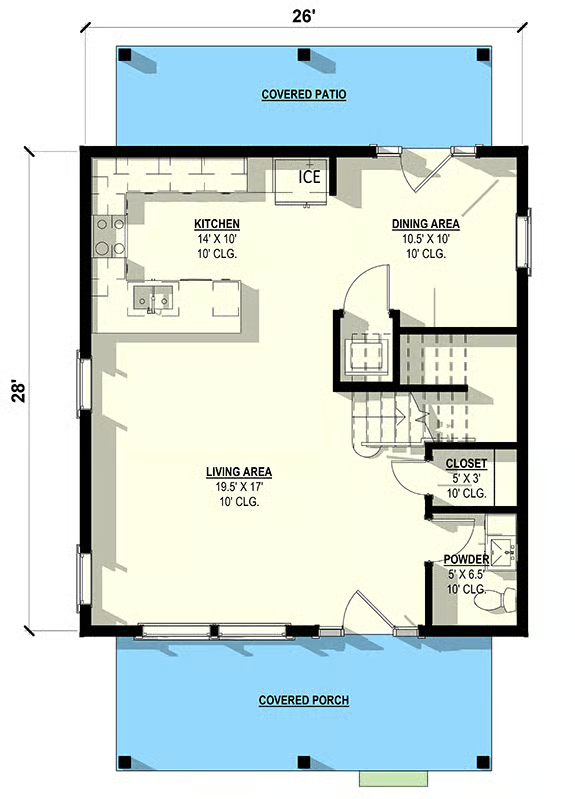
- Main floor = living, kitchen, dining
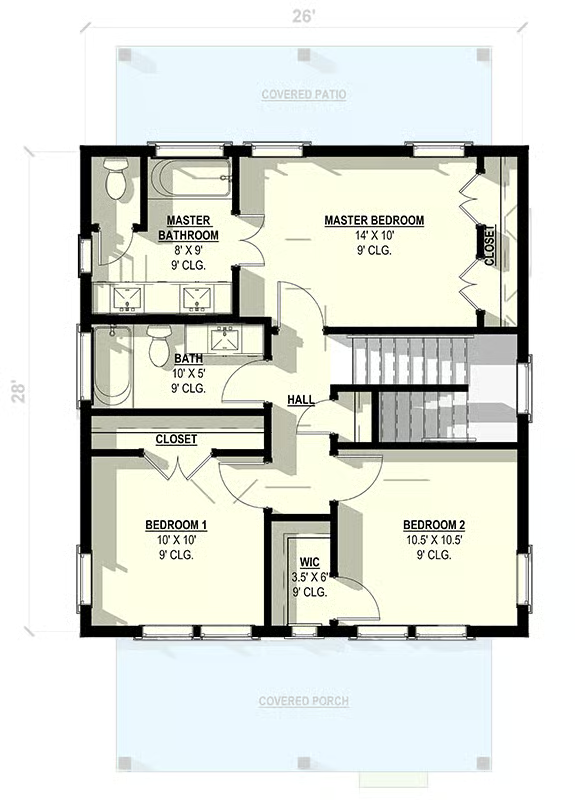
- Upper floor = private bedrooms
4. Open-Concept Main Floor
The core of the home offers:
- Seamless kitchen + living + dining
- Bright, airy layout
- Perfect for family interaction
5. 3 Bedrooms + 2.5 Bathrooms
- Comfortable primary bedroom
- Two additional bedrooms
- Guest-friendly half bath on main level
🌿 Indoor–Outdoor Living Focus
This plan is built around everyday outdoor enjoyment:
- Morning coffee on the front porch ☕
- Evening dinners on the covered patio