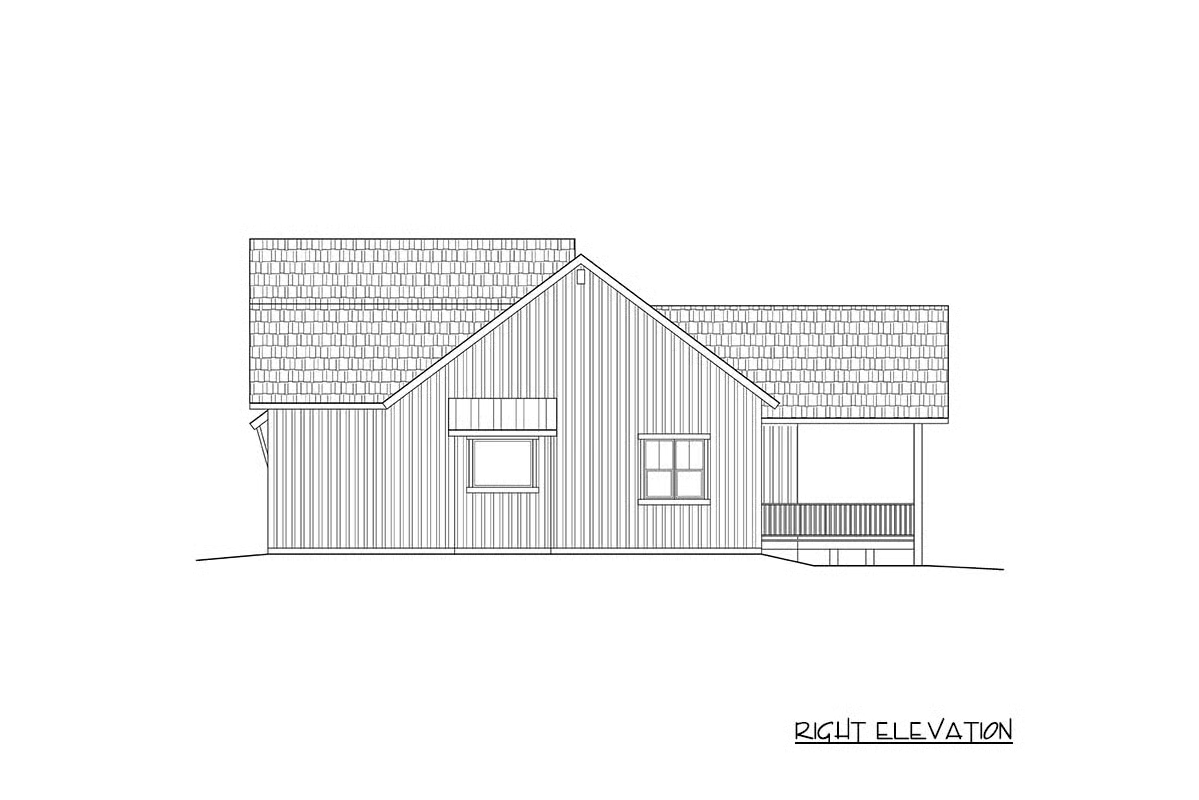
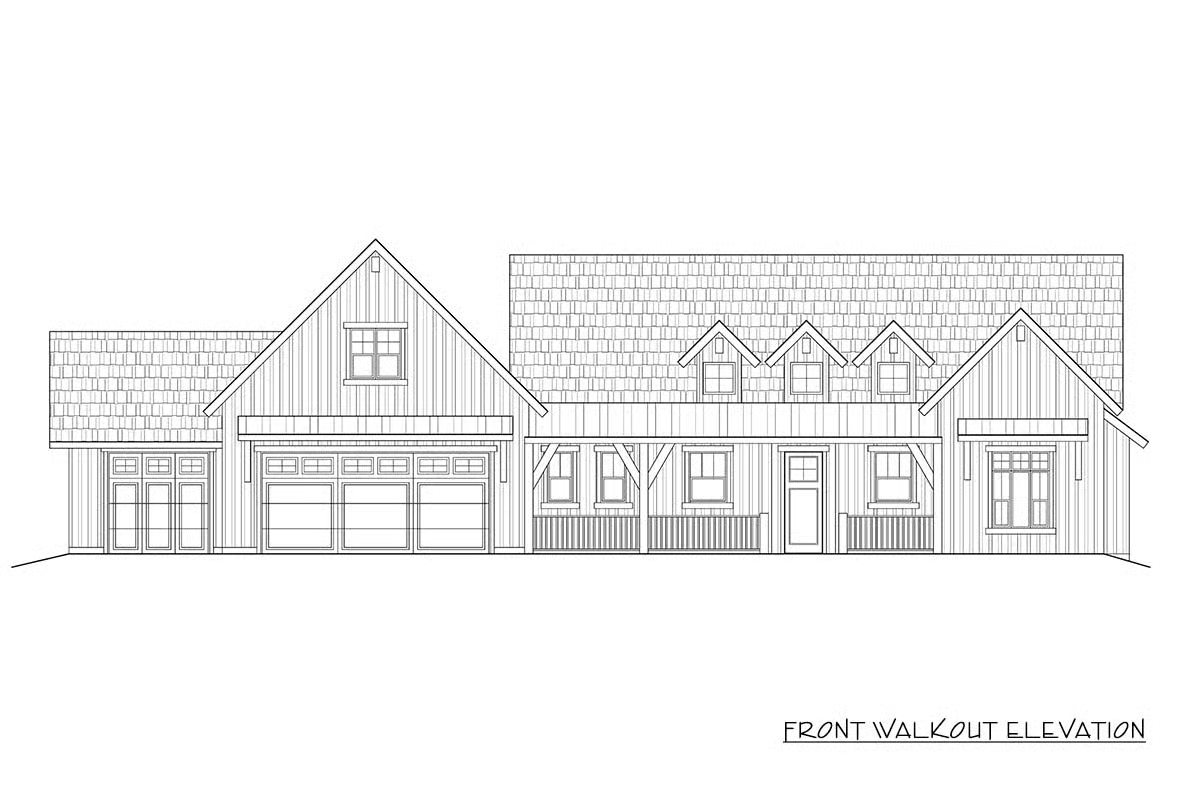
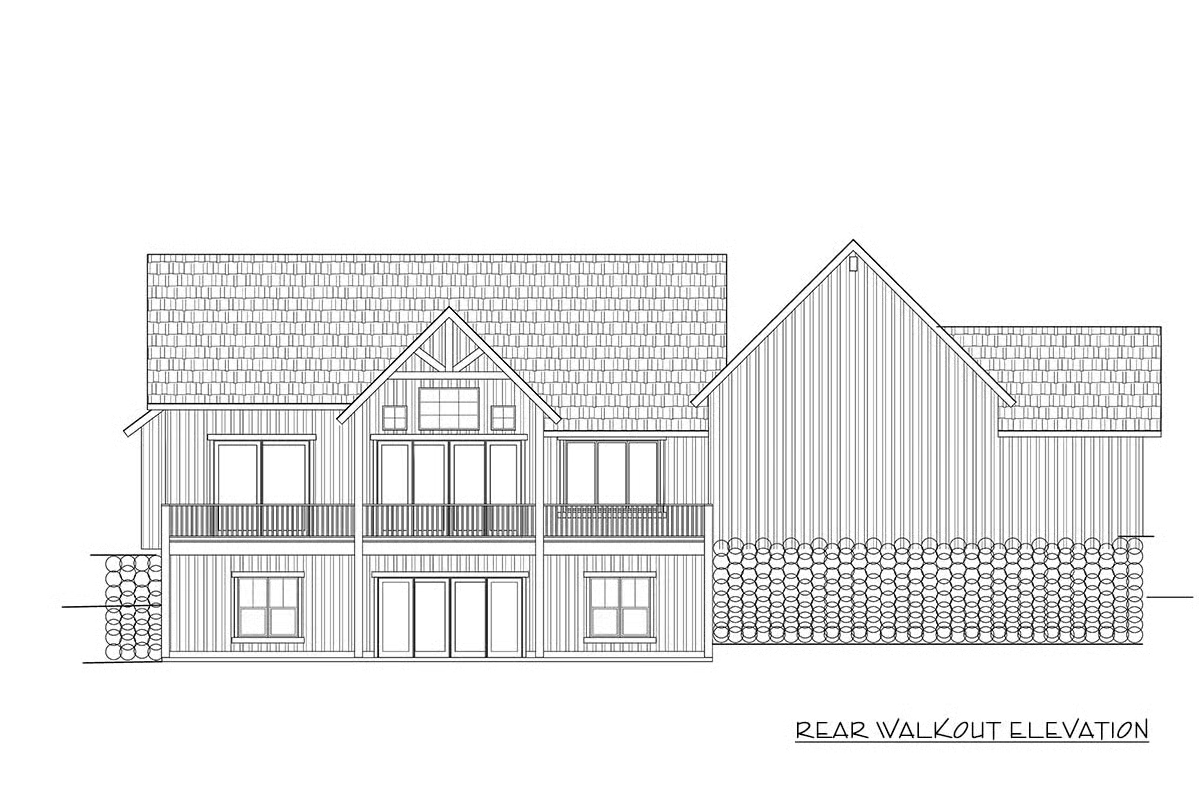
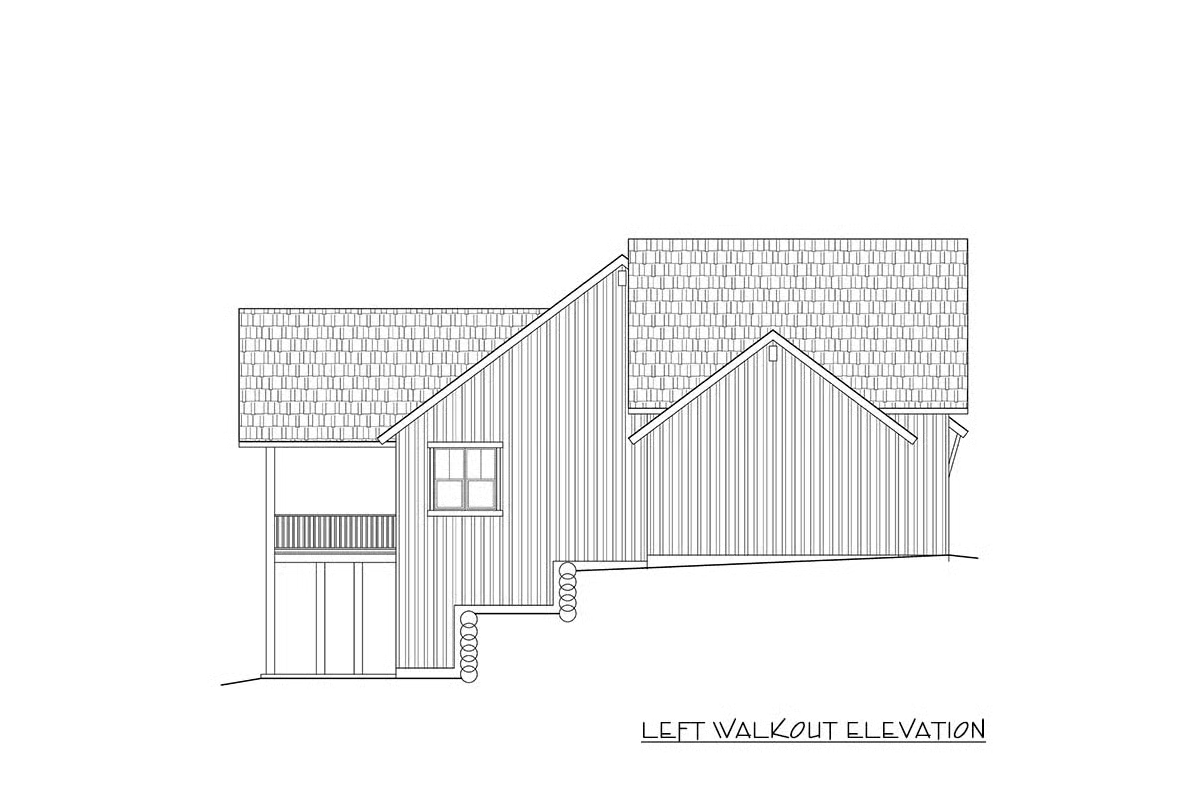
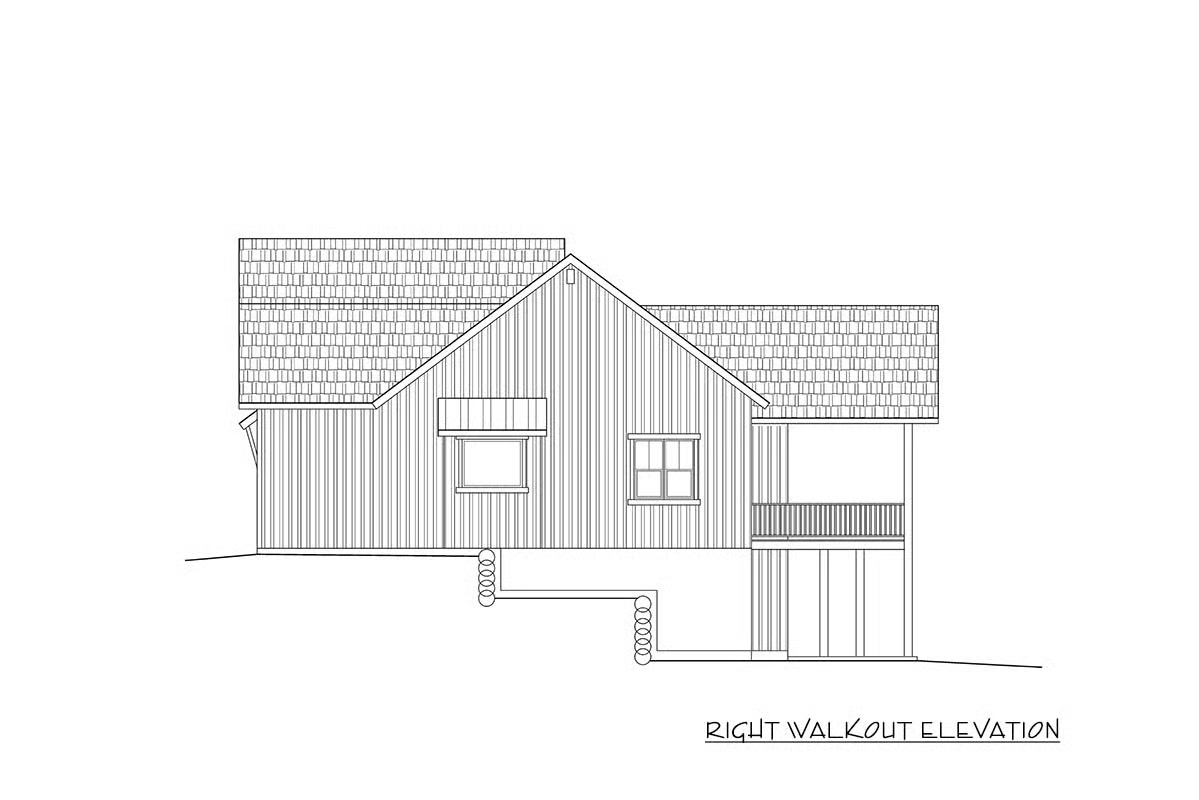
1–4 Bedrooms | 1 Story | Expandable Layout for Any Lifestyle
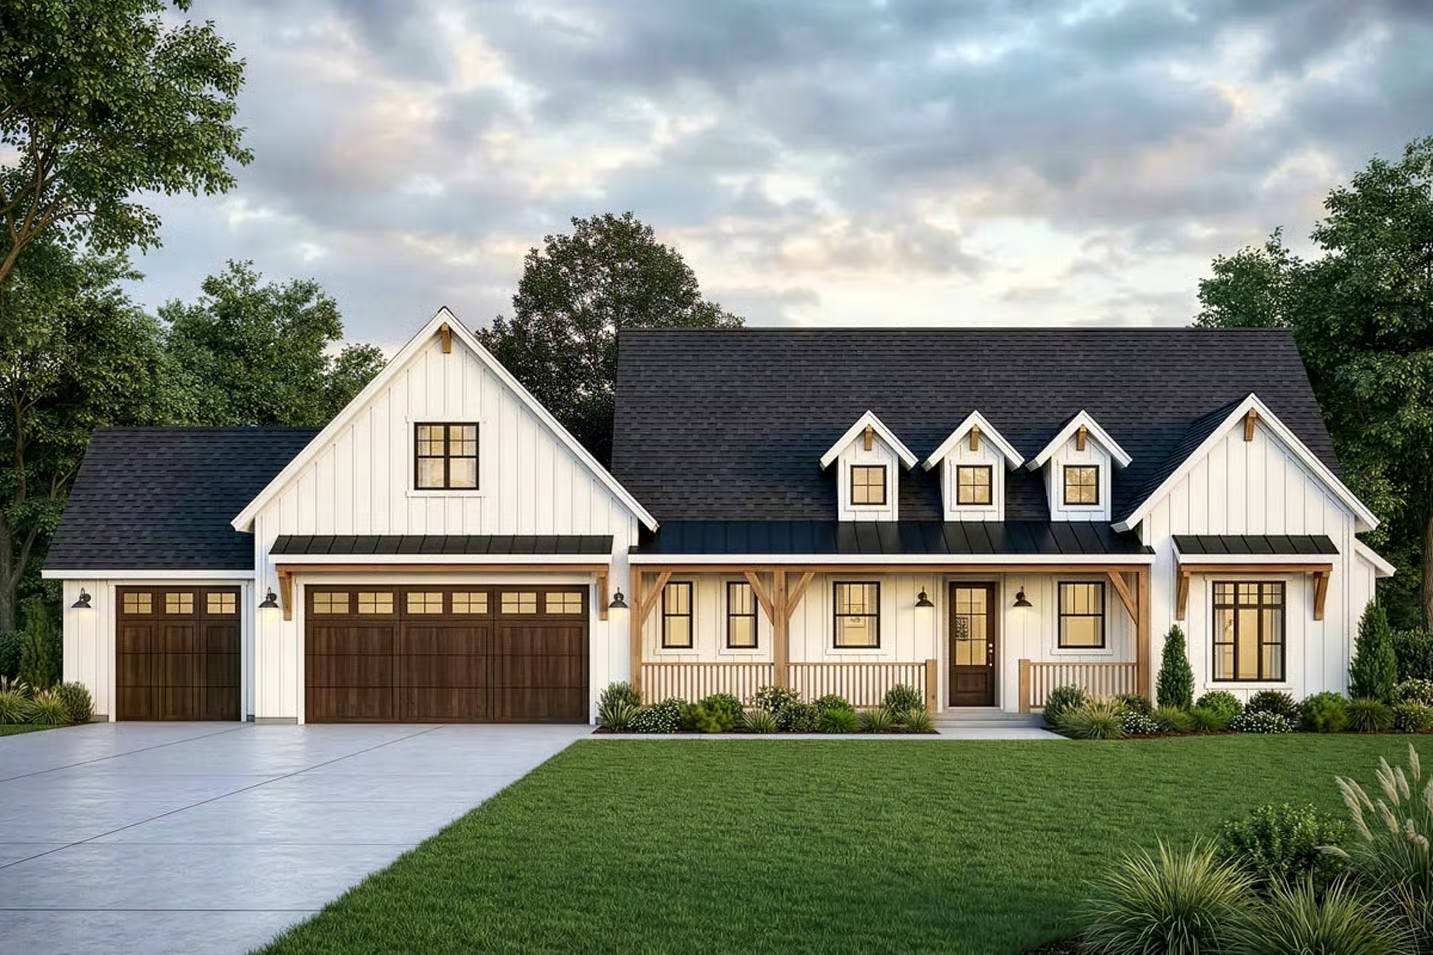
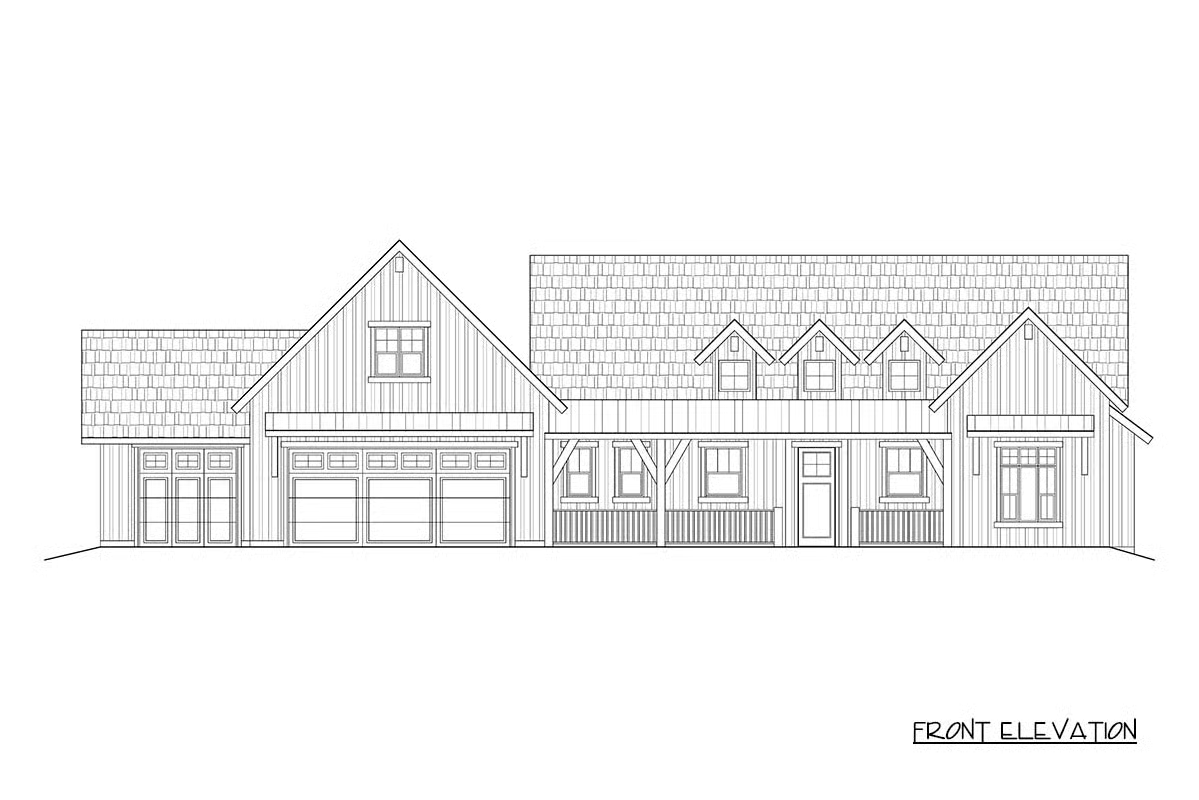
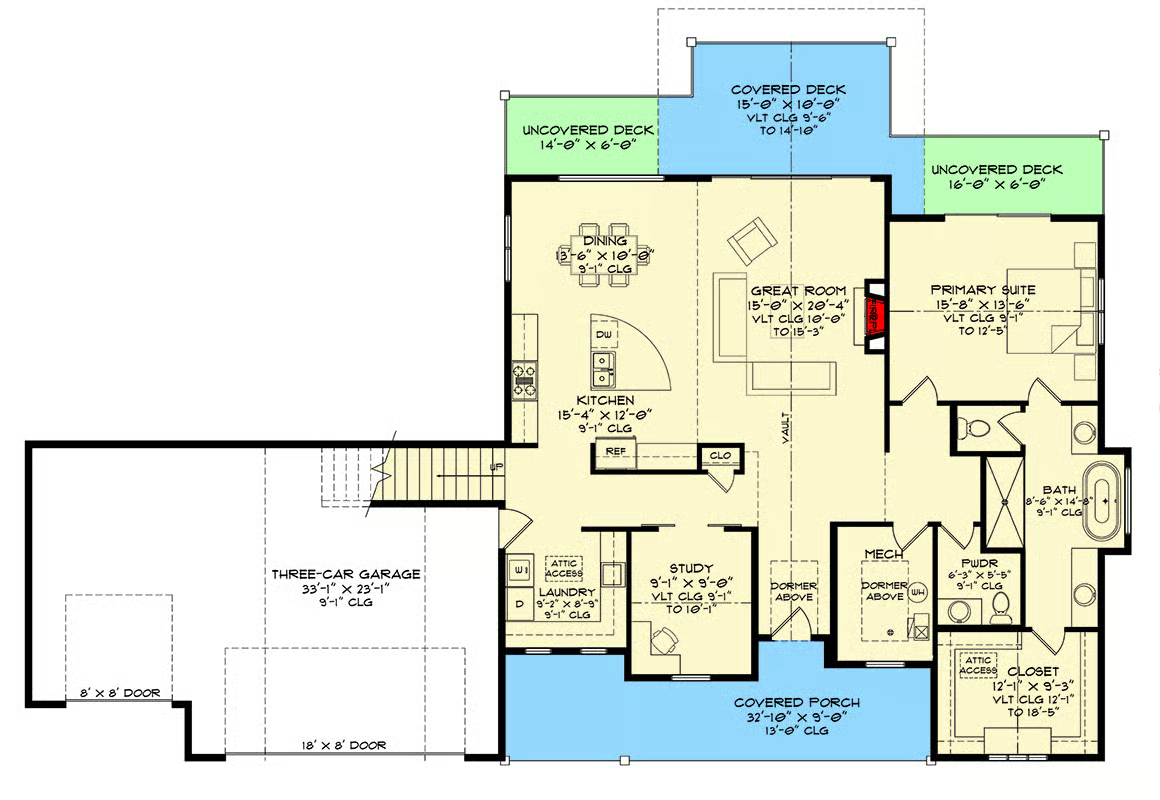
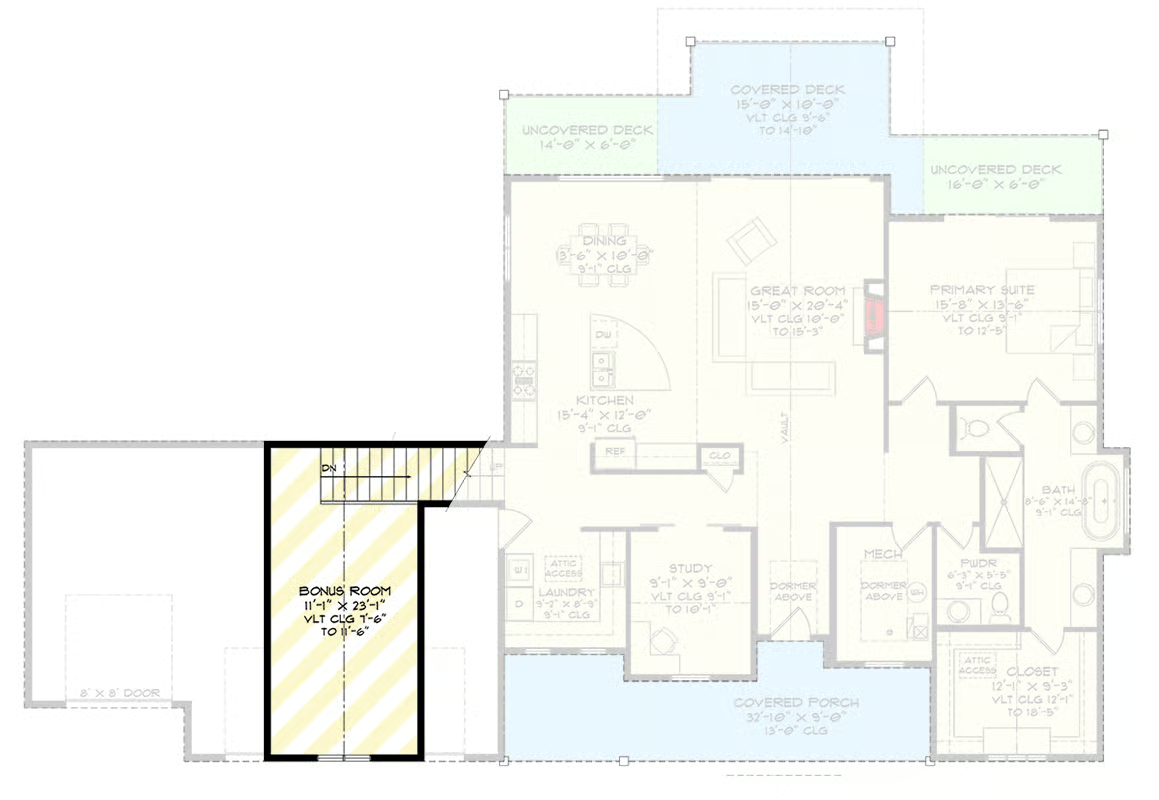
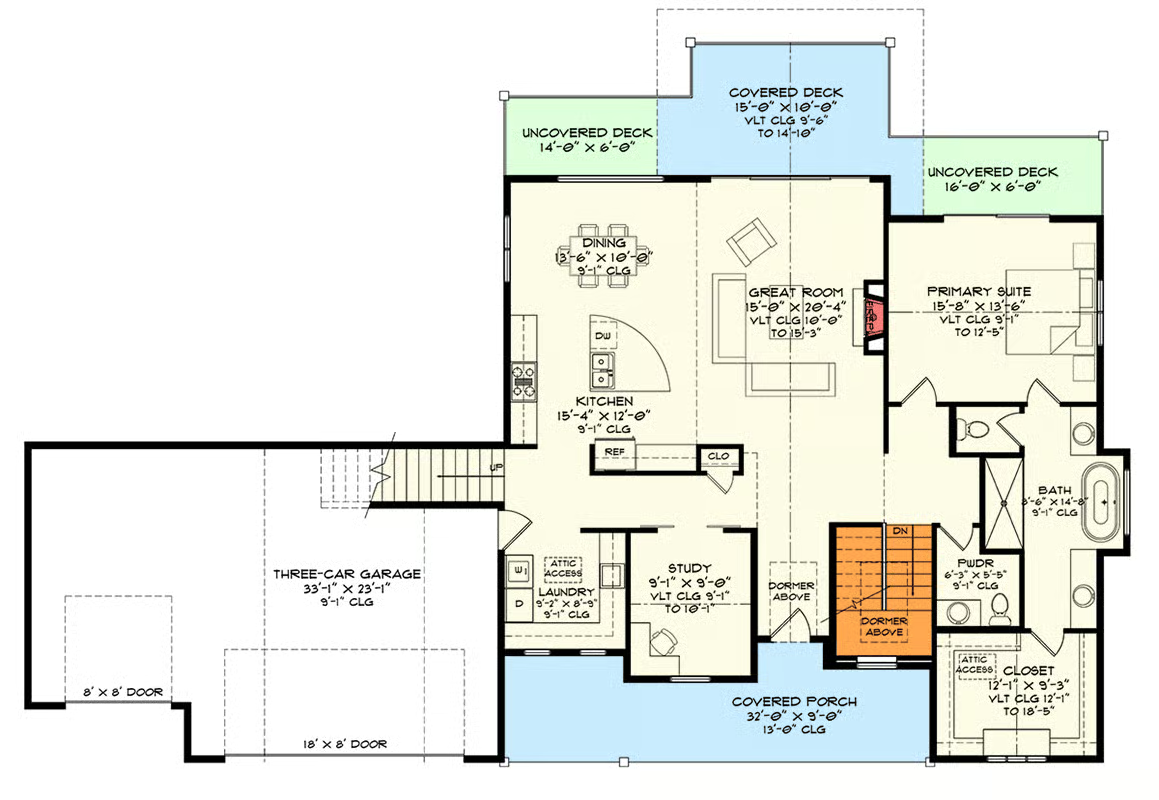
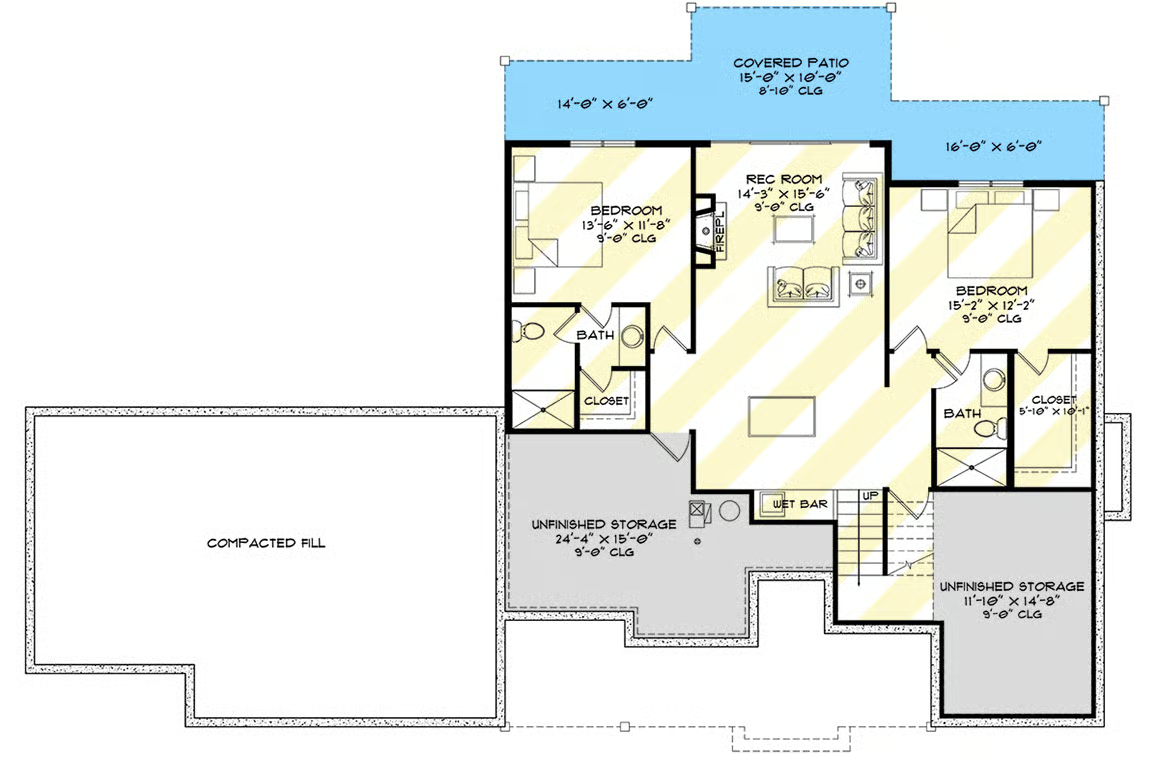
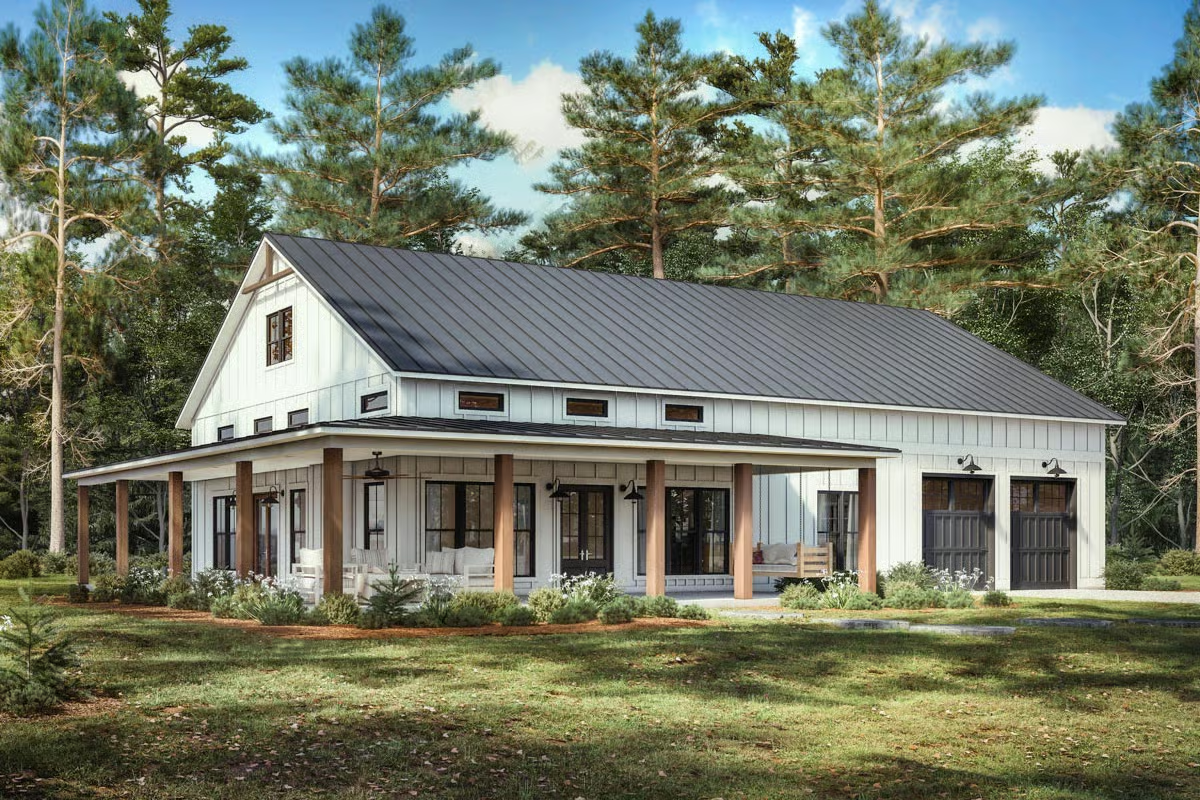
Looking for a modern farmhouse house plan with flexible living space and a 3-car garage? This 1,715 sq ft single-story design is built to adapt—offering 1 to 4 bedrooms, expandable bathrooms, and a layout that evolves with your needs.
It’s compact, efficient, and surprisingly powerful in functionality.
🏡 Key Features
- Heated Living Space: 1,715 sq ft
- Bedrooms: 1–4 (flexible configuration)
- Bathrooms: 1.5–3.5
- Stories: 1 (single-level living)
- Garage: 3 cars
- Layout: Open concept + flex rooms
🔥 Why This Modern Farmhouse Plan Is in High Demand
1. Flexible 1–4 Bedroom Layout (Rare & Powerful)
This plan adapts to your life stage:
- Start with 1–2 bedrooms (minimal living)
- Expand to 3–4 bedrooms as needed
Use extra rooms as:
- Home office 💻
- Guest room
- Nursery
- Rental space
2. Expandable Bathrooms (Future-Proof Design)
- Start with 1.5 baths
- Expand up to 3.5 baths
Perfect for:
- Budget-conscious builds
- Phased construction
- Long-term upgrades
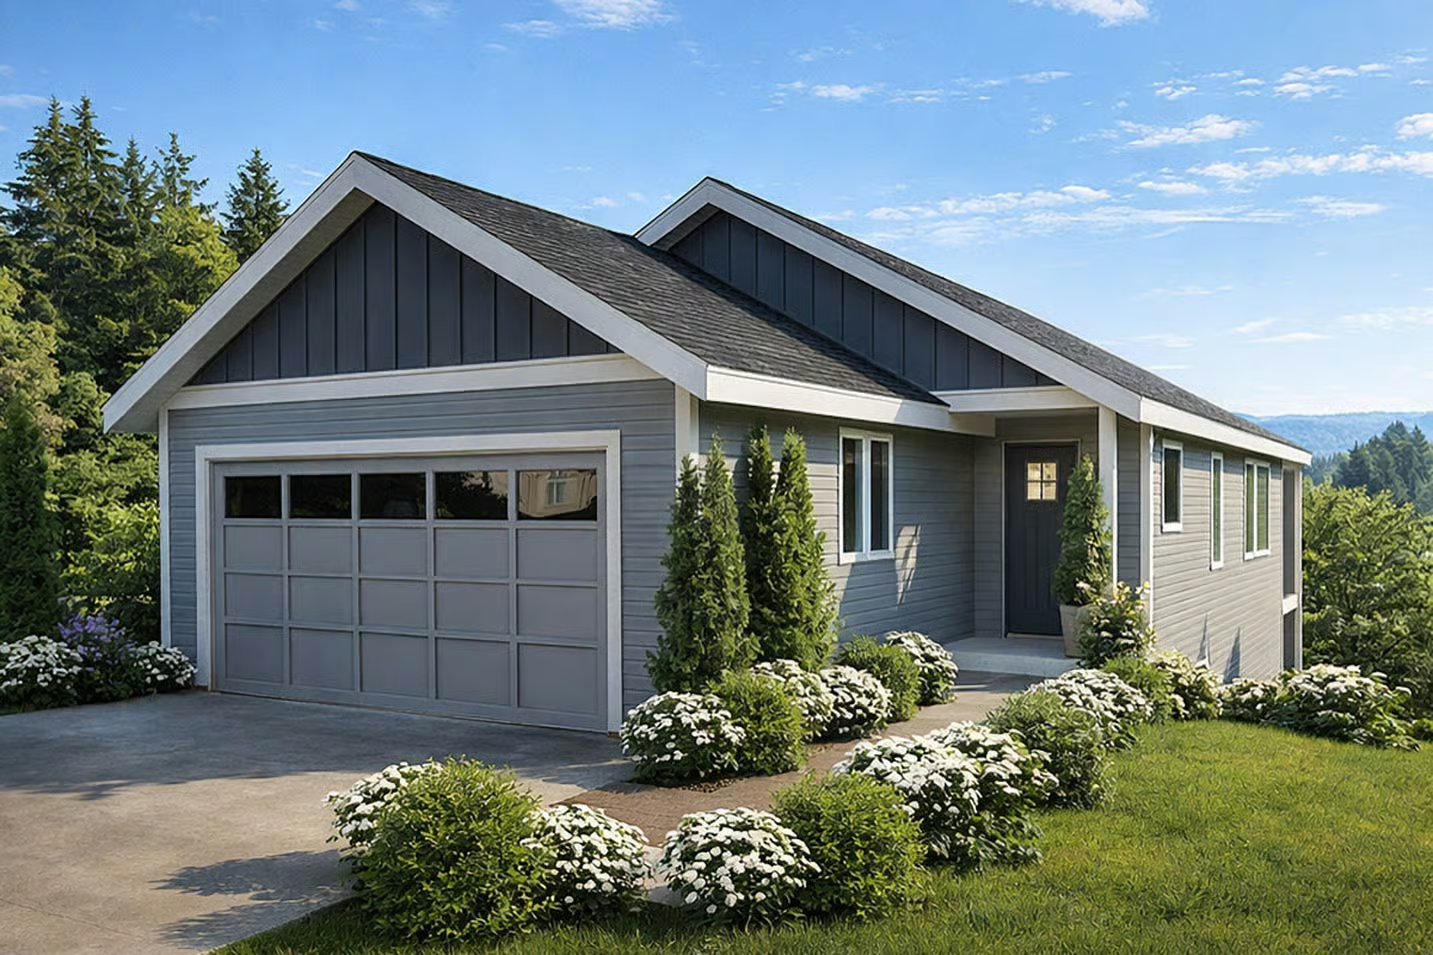
3. 3-Car Garage (Major Search Driver)
A standout feature in a compact home:
- Space for multiple vehicles
- Storage or workshop potential
- Ideal for suburban or rural living
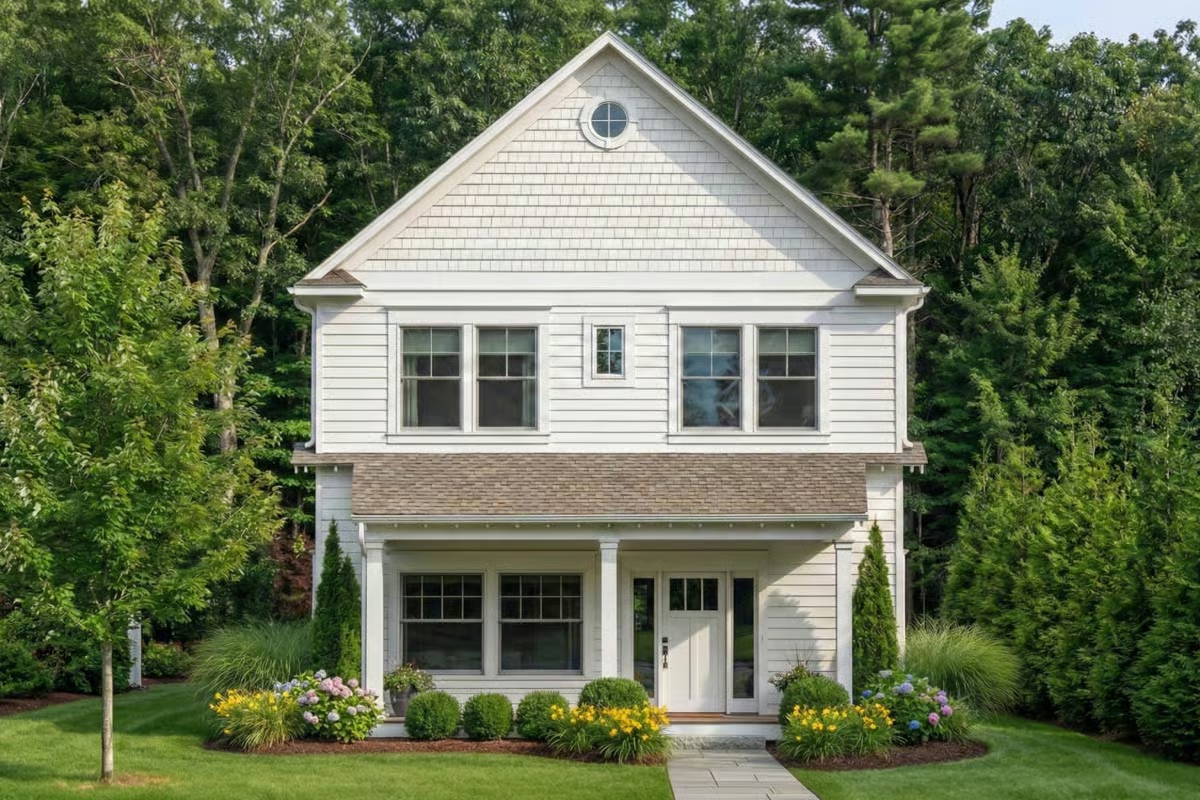
4. Efficient Single-Story Layout
Everything on one level:
- Easy accessibility
- No stairs
- Practical everyday living
5. Open-Concept Living Area
The central space offers:
- Kitchen + dining + living flow
- Large island
- Bright, functional layout
🌿 Indoor–Outdoor Living Appeal
Even at a compact size, this home supports:
- Covered front porch
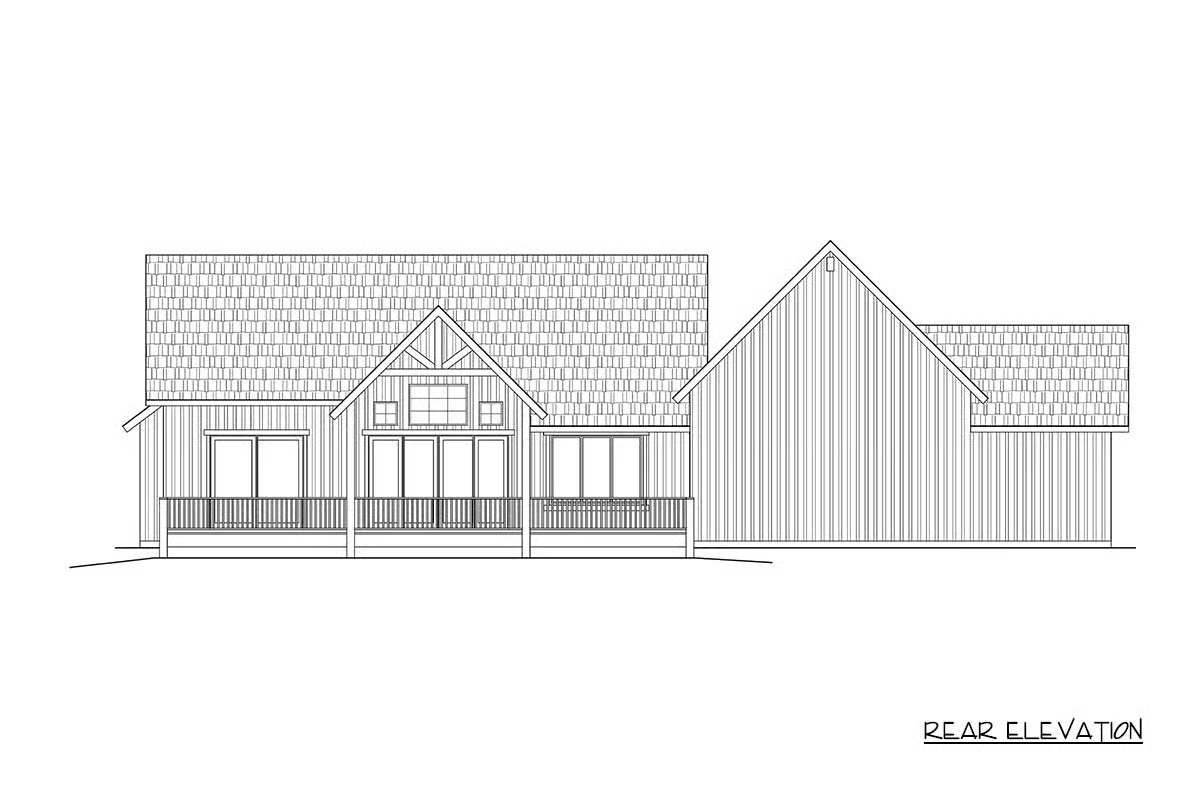
- Backyard patio potential
- Natural light throughout